01
The Design
التصميم
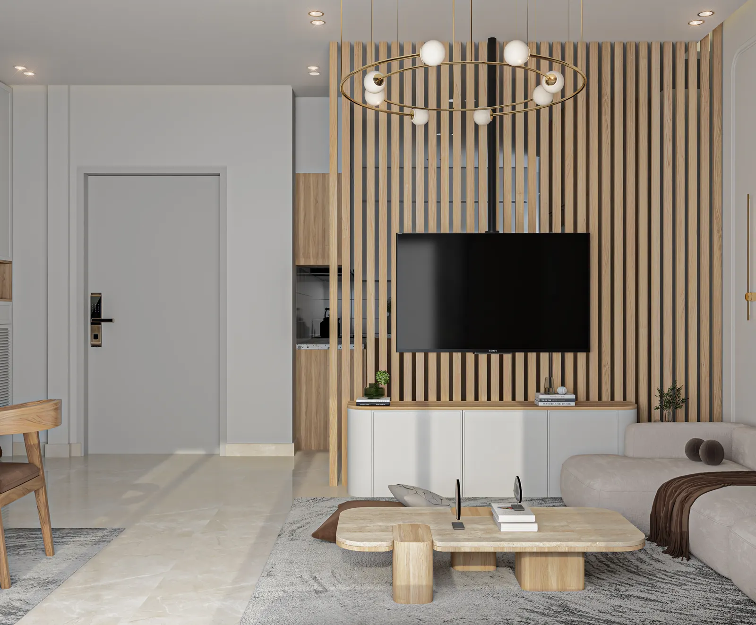
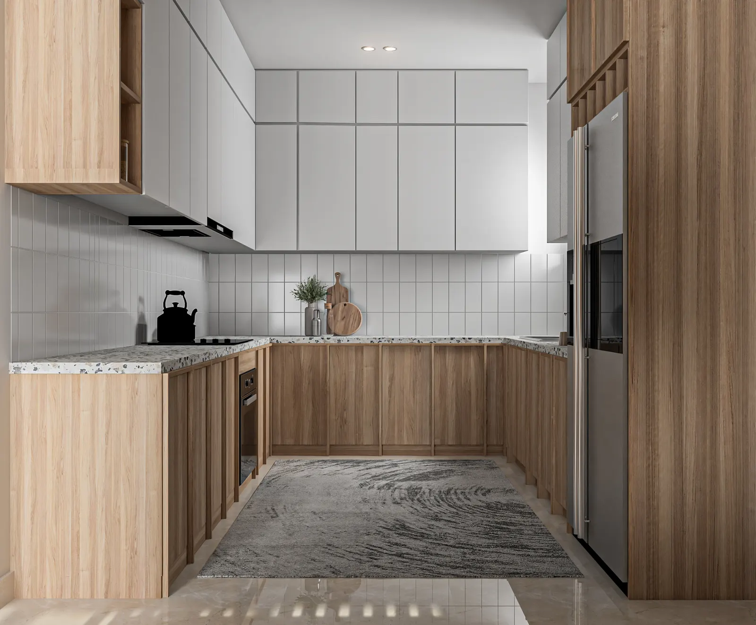
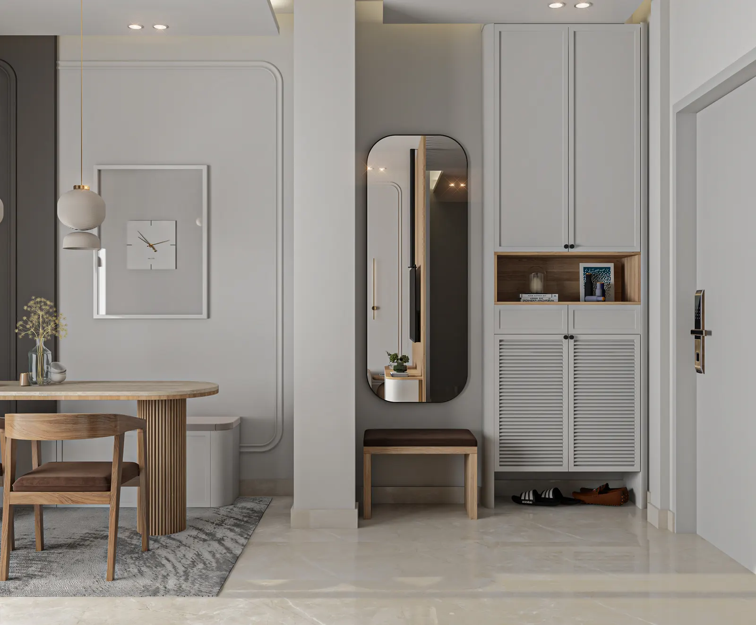
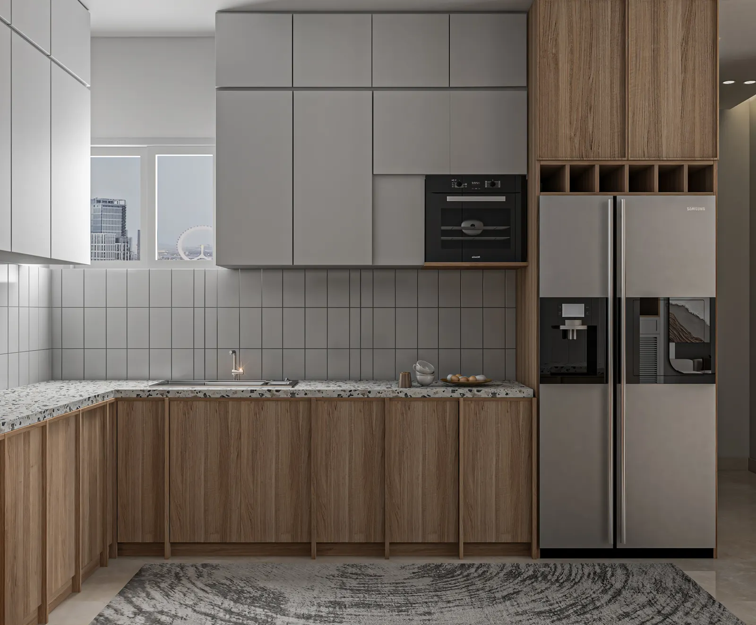
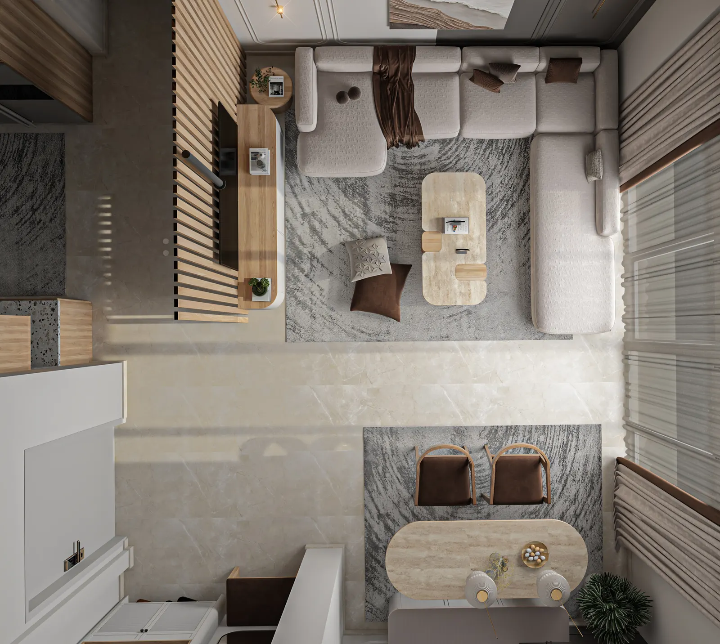
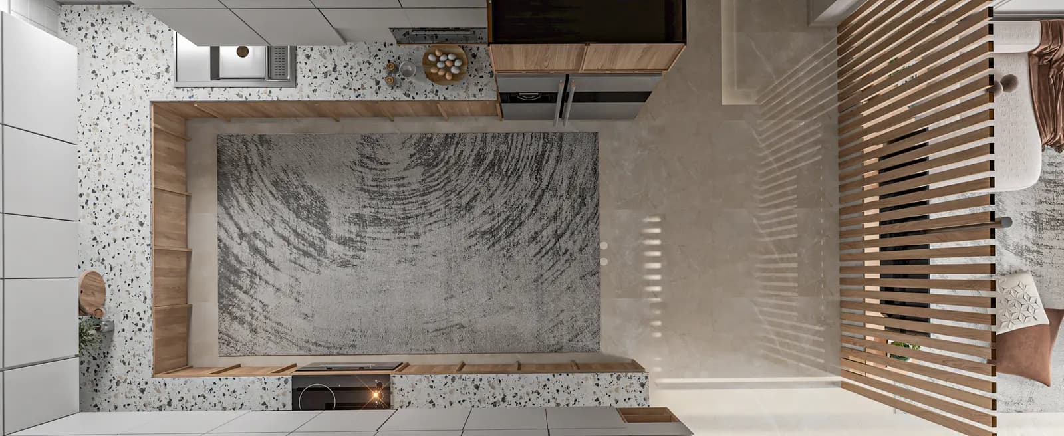
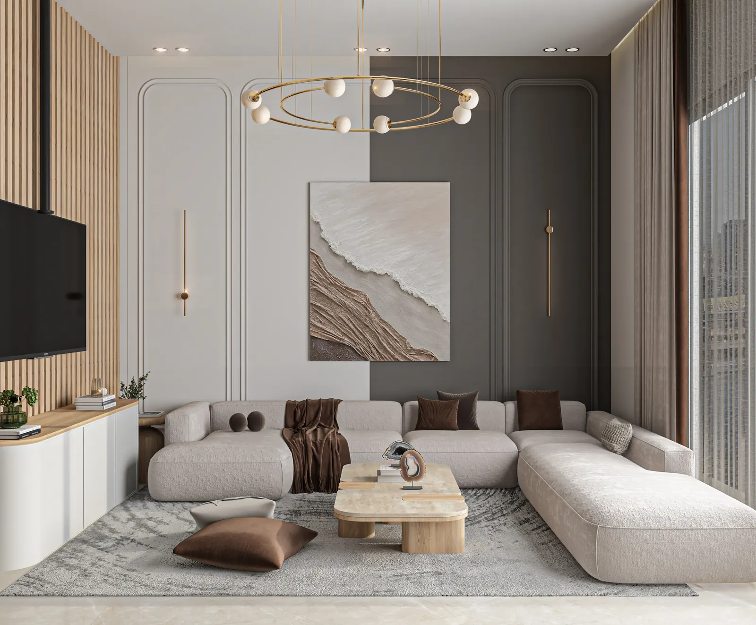
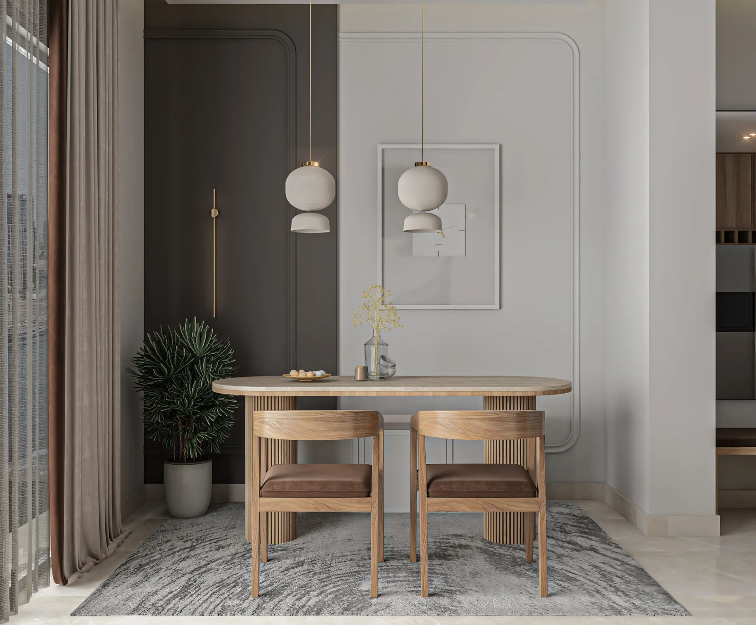
The apartment modelled before it was built — reception, living, kitchen and bedrooms. The walkthroughs below are the same rooms, finished.
9 views
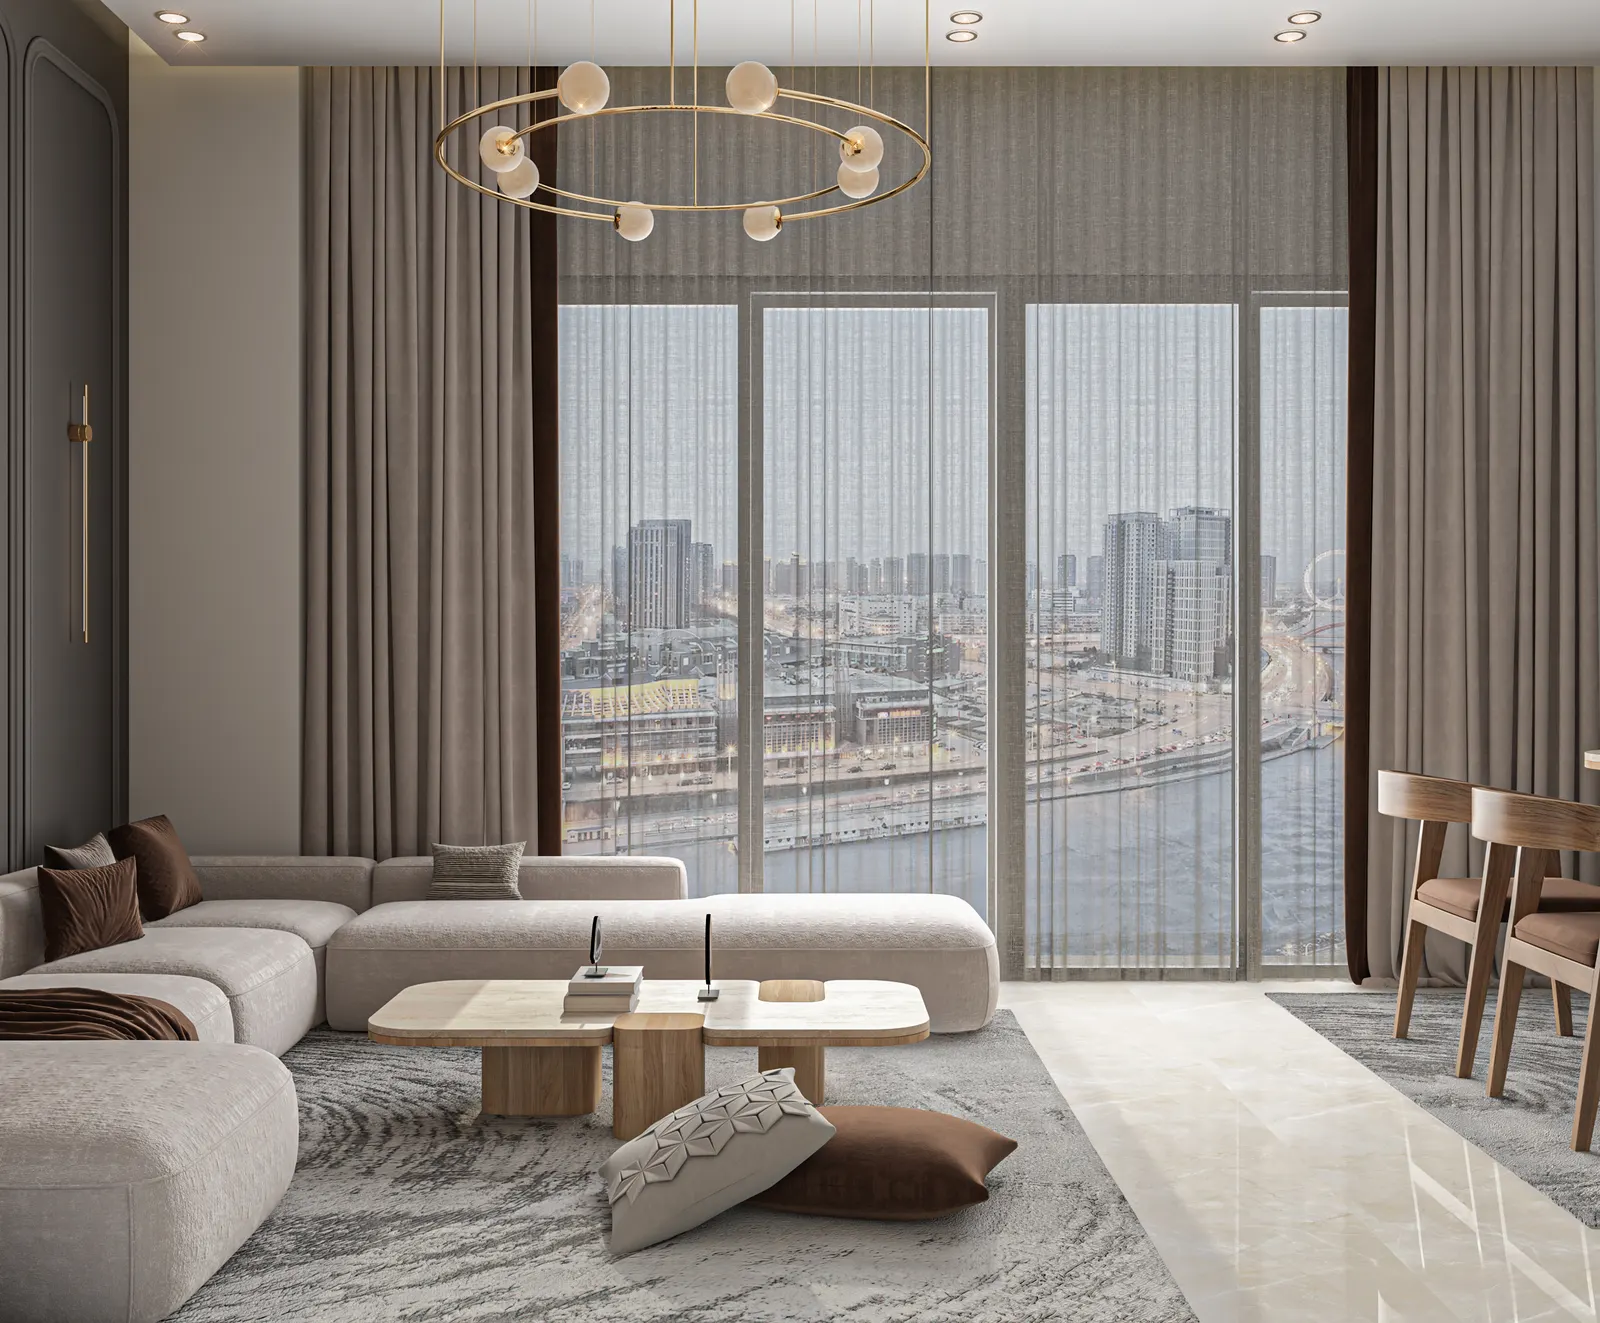
Designed, then Delivered
The render on the left, the finished room on the right. Drag across each one.
Living Room
غرفة المعيشة
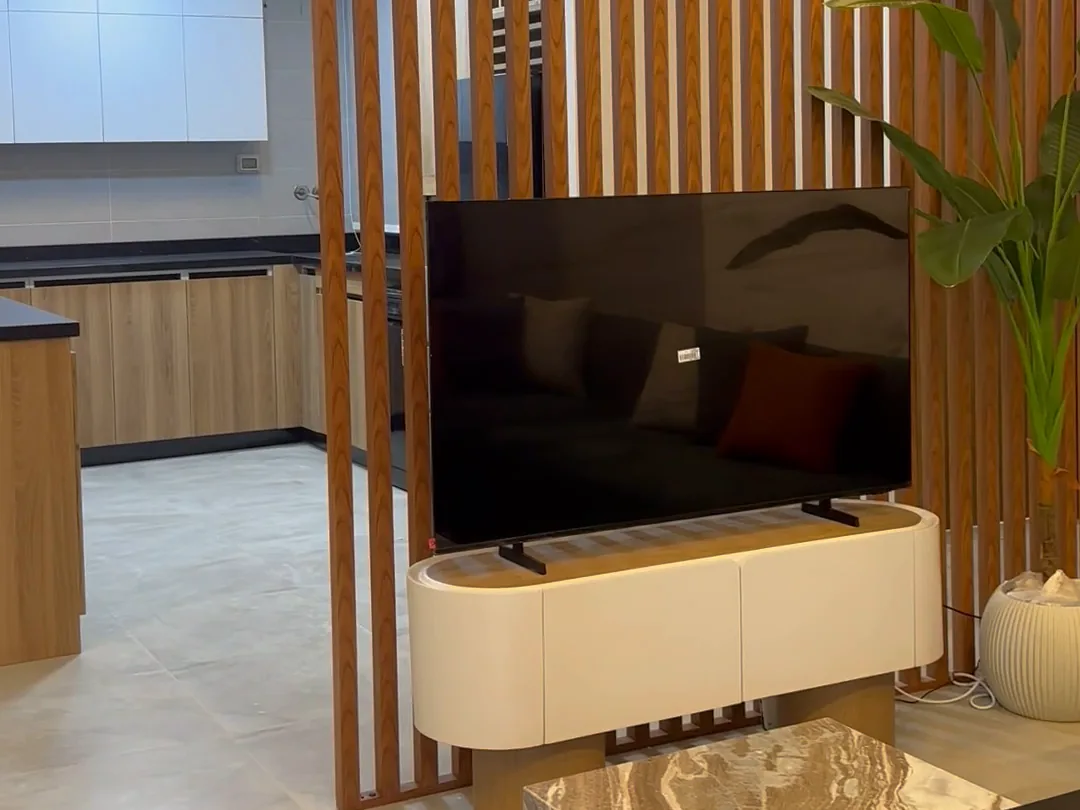
The slatted screen, the wall-hung television and the curved media unit all arrived as drawn. The seating changed colour on the way.
↔
RenderBuiltKitchen
المطبخ
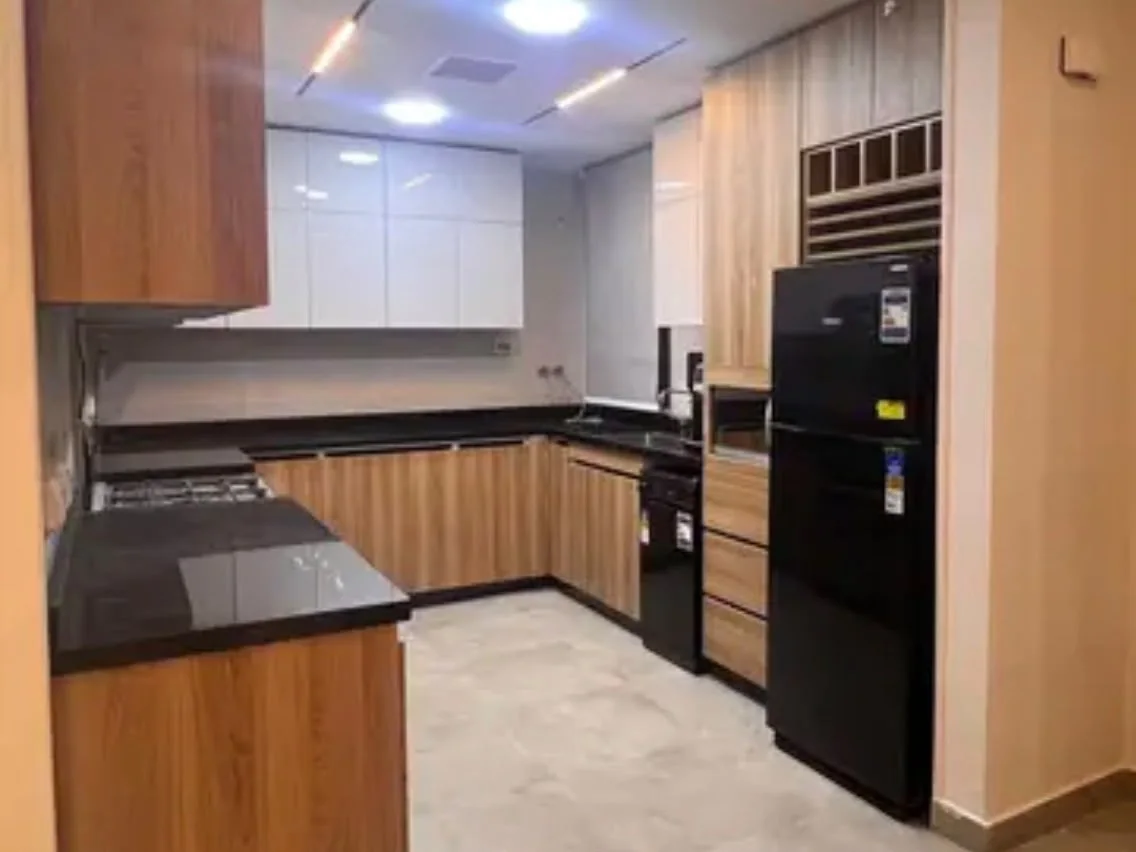
White uppers over wood and the run carried around three walls, as drawn. The speckled worktop of the render arrived as black stone.
↔
RenderBuilt