Loading walkthrough
0%
Scroll to walk through
Drawn, then Built
↔
ElevationRender01
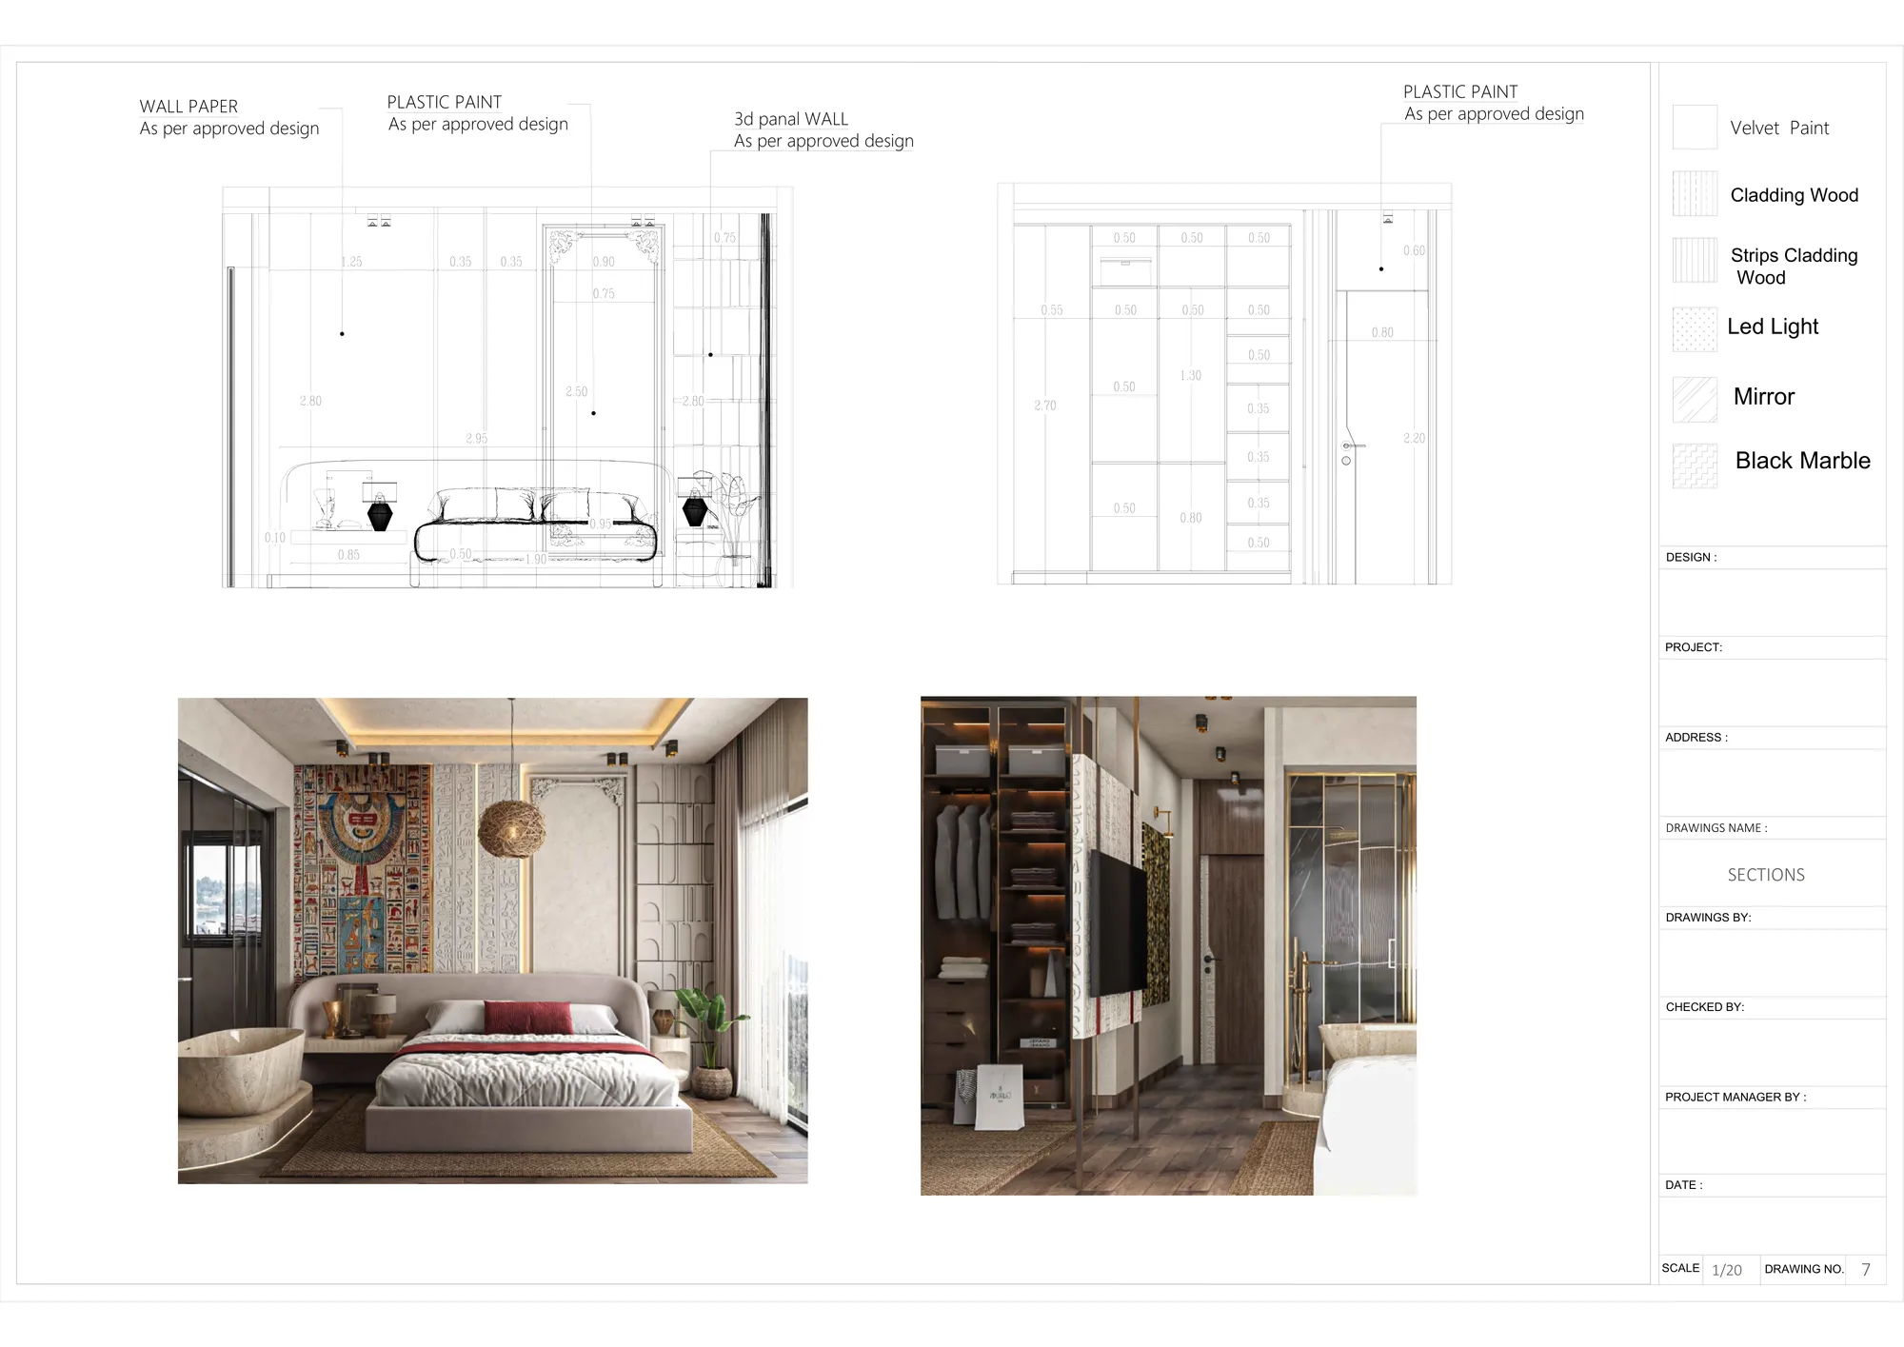
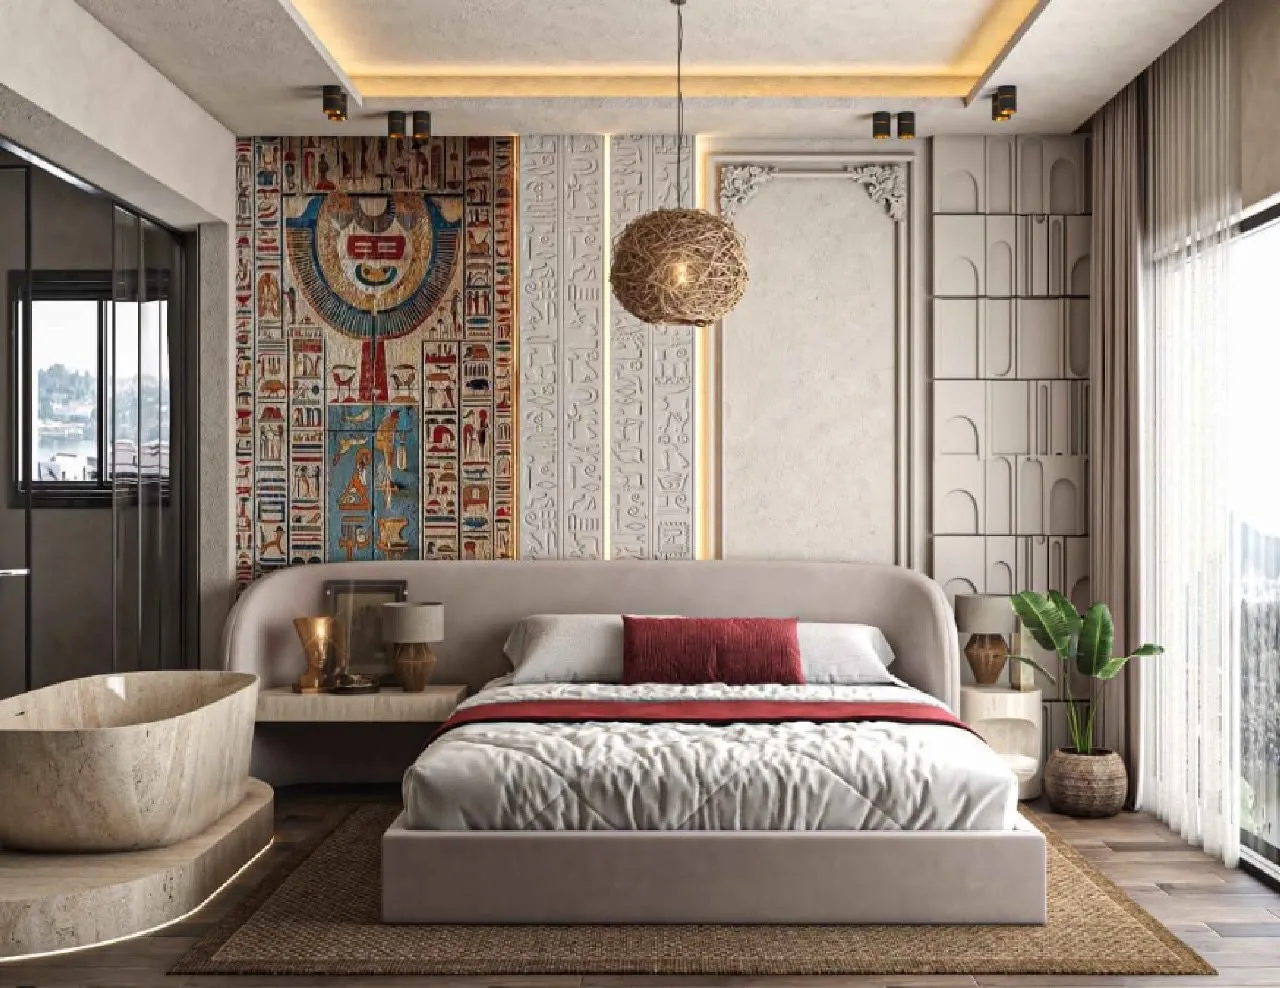
Pharaonic Master Bedroom
غرفة النوم الفرعونية
A hand-drawn hieroglyphic panel set against carved plaster relief and an arched tile screen, with a travertine tub raised on a step beside the bed. Drawn in elevation first, then modelled and rendered.
2 views
02
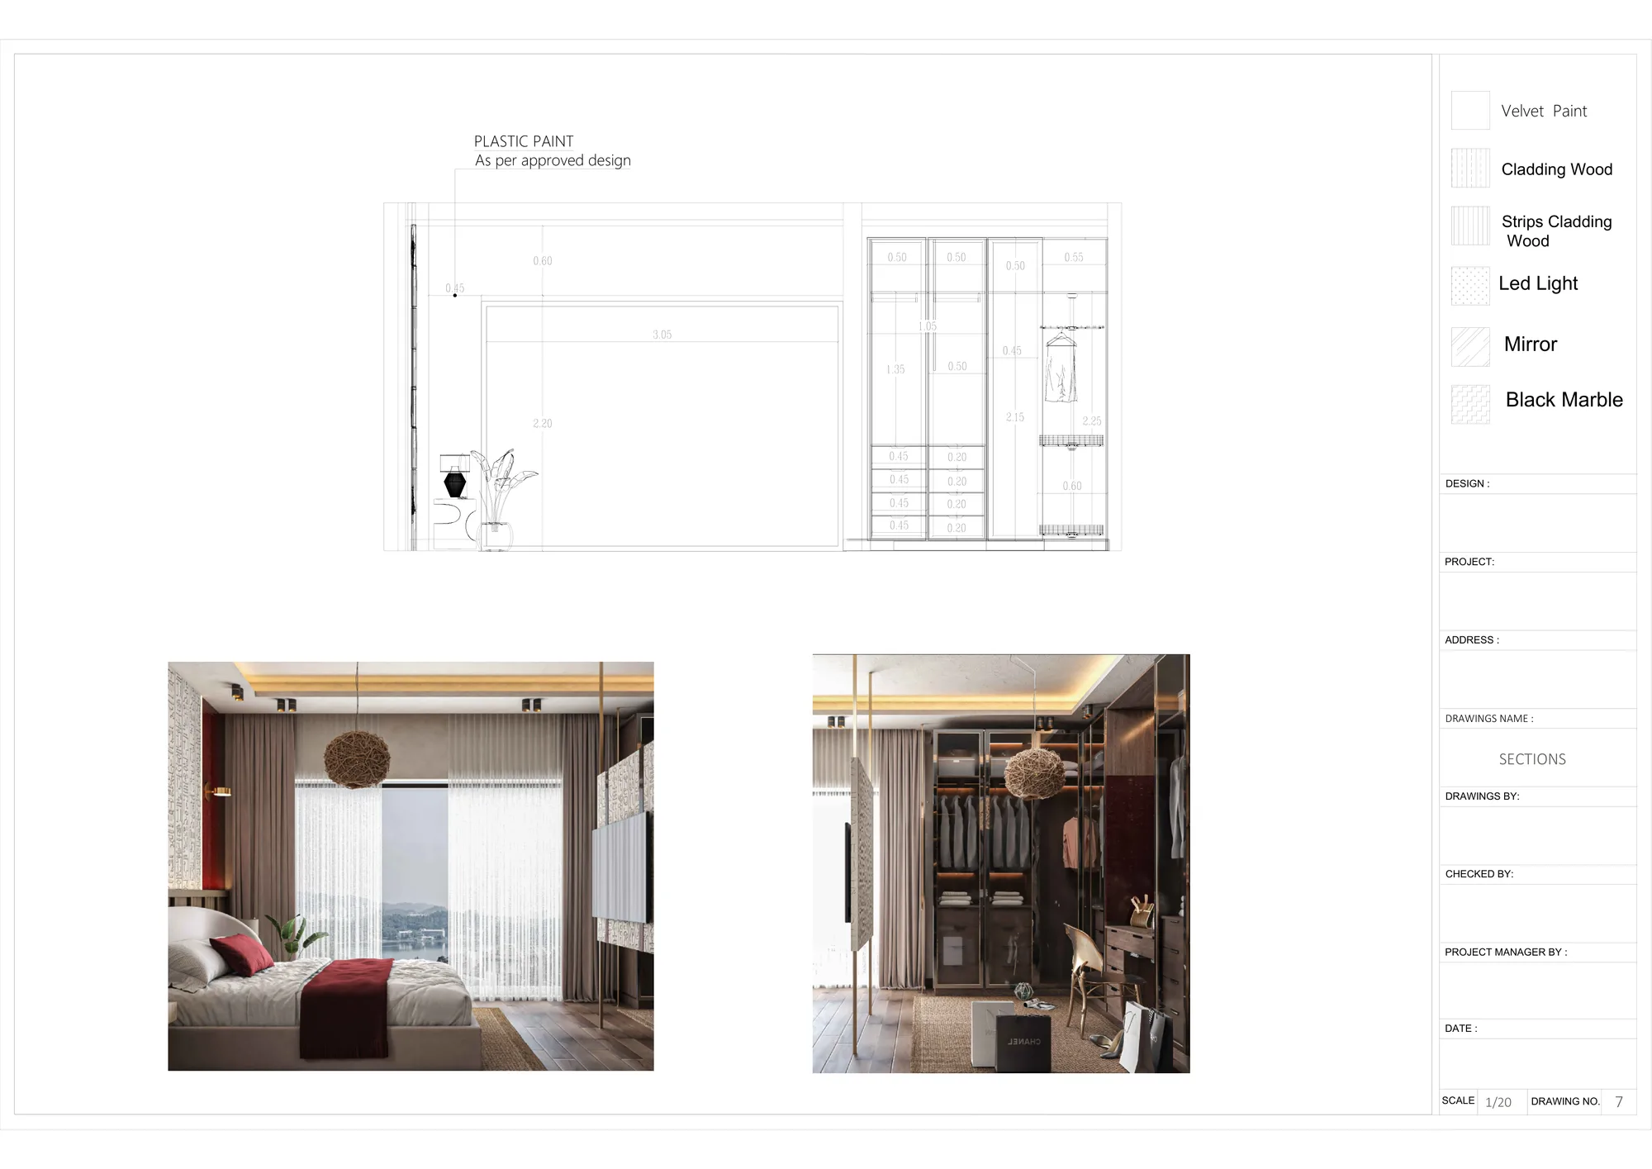
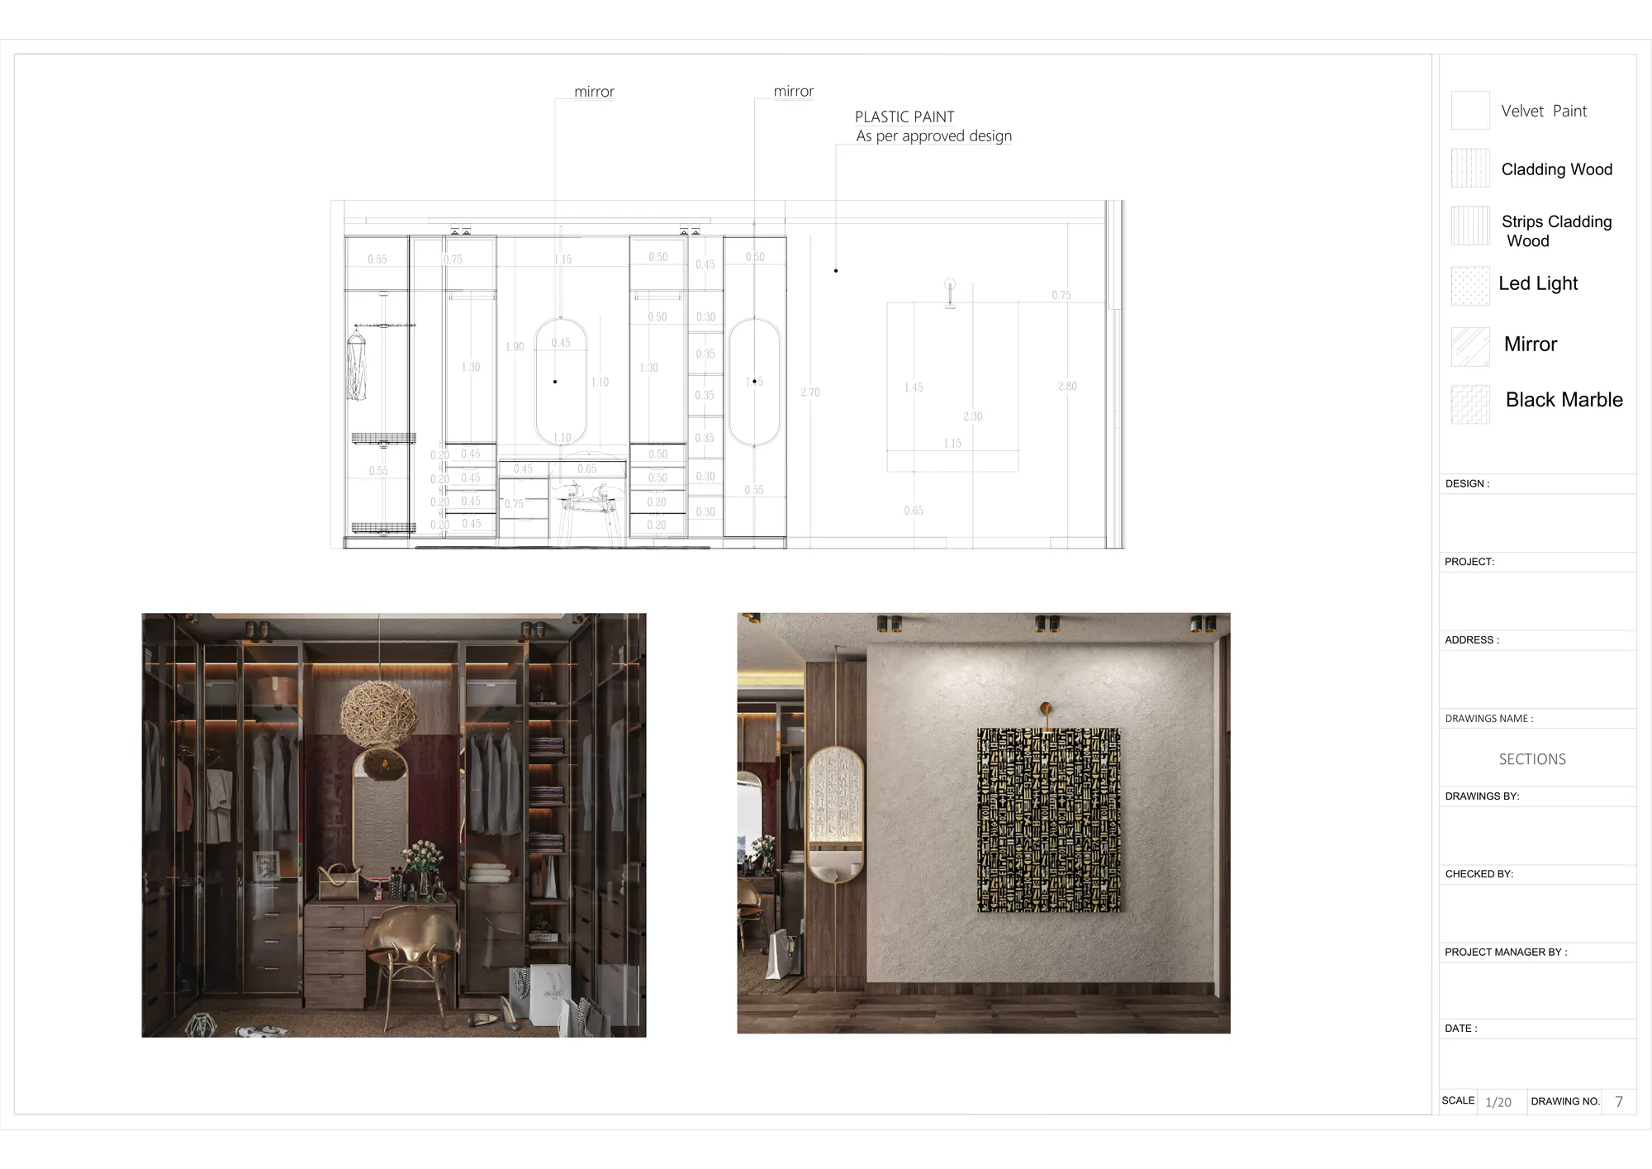
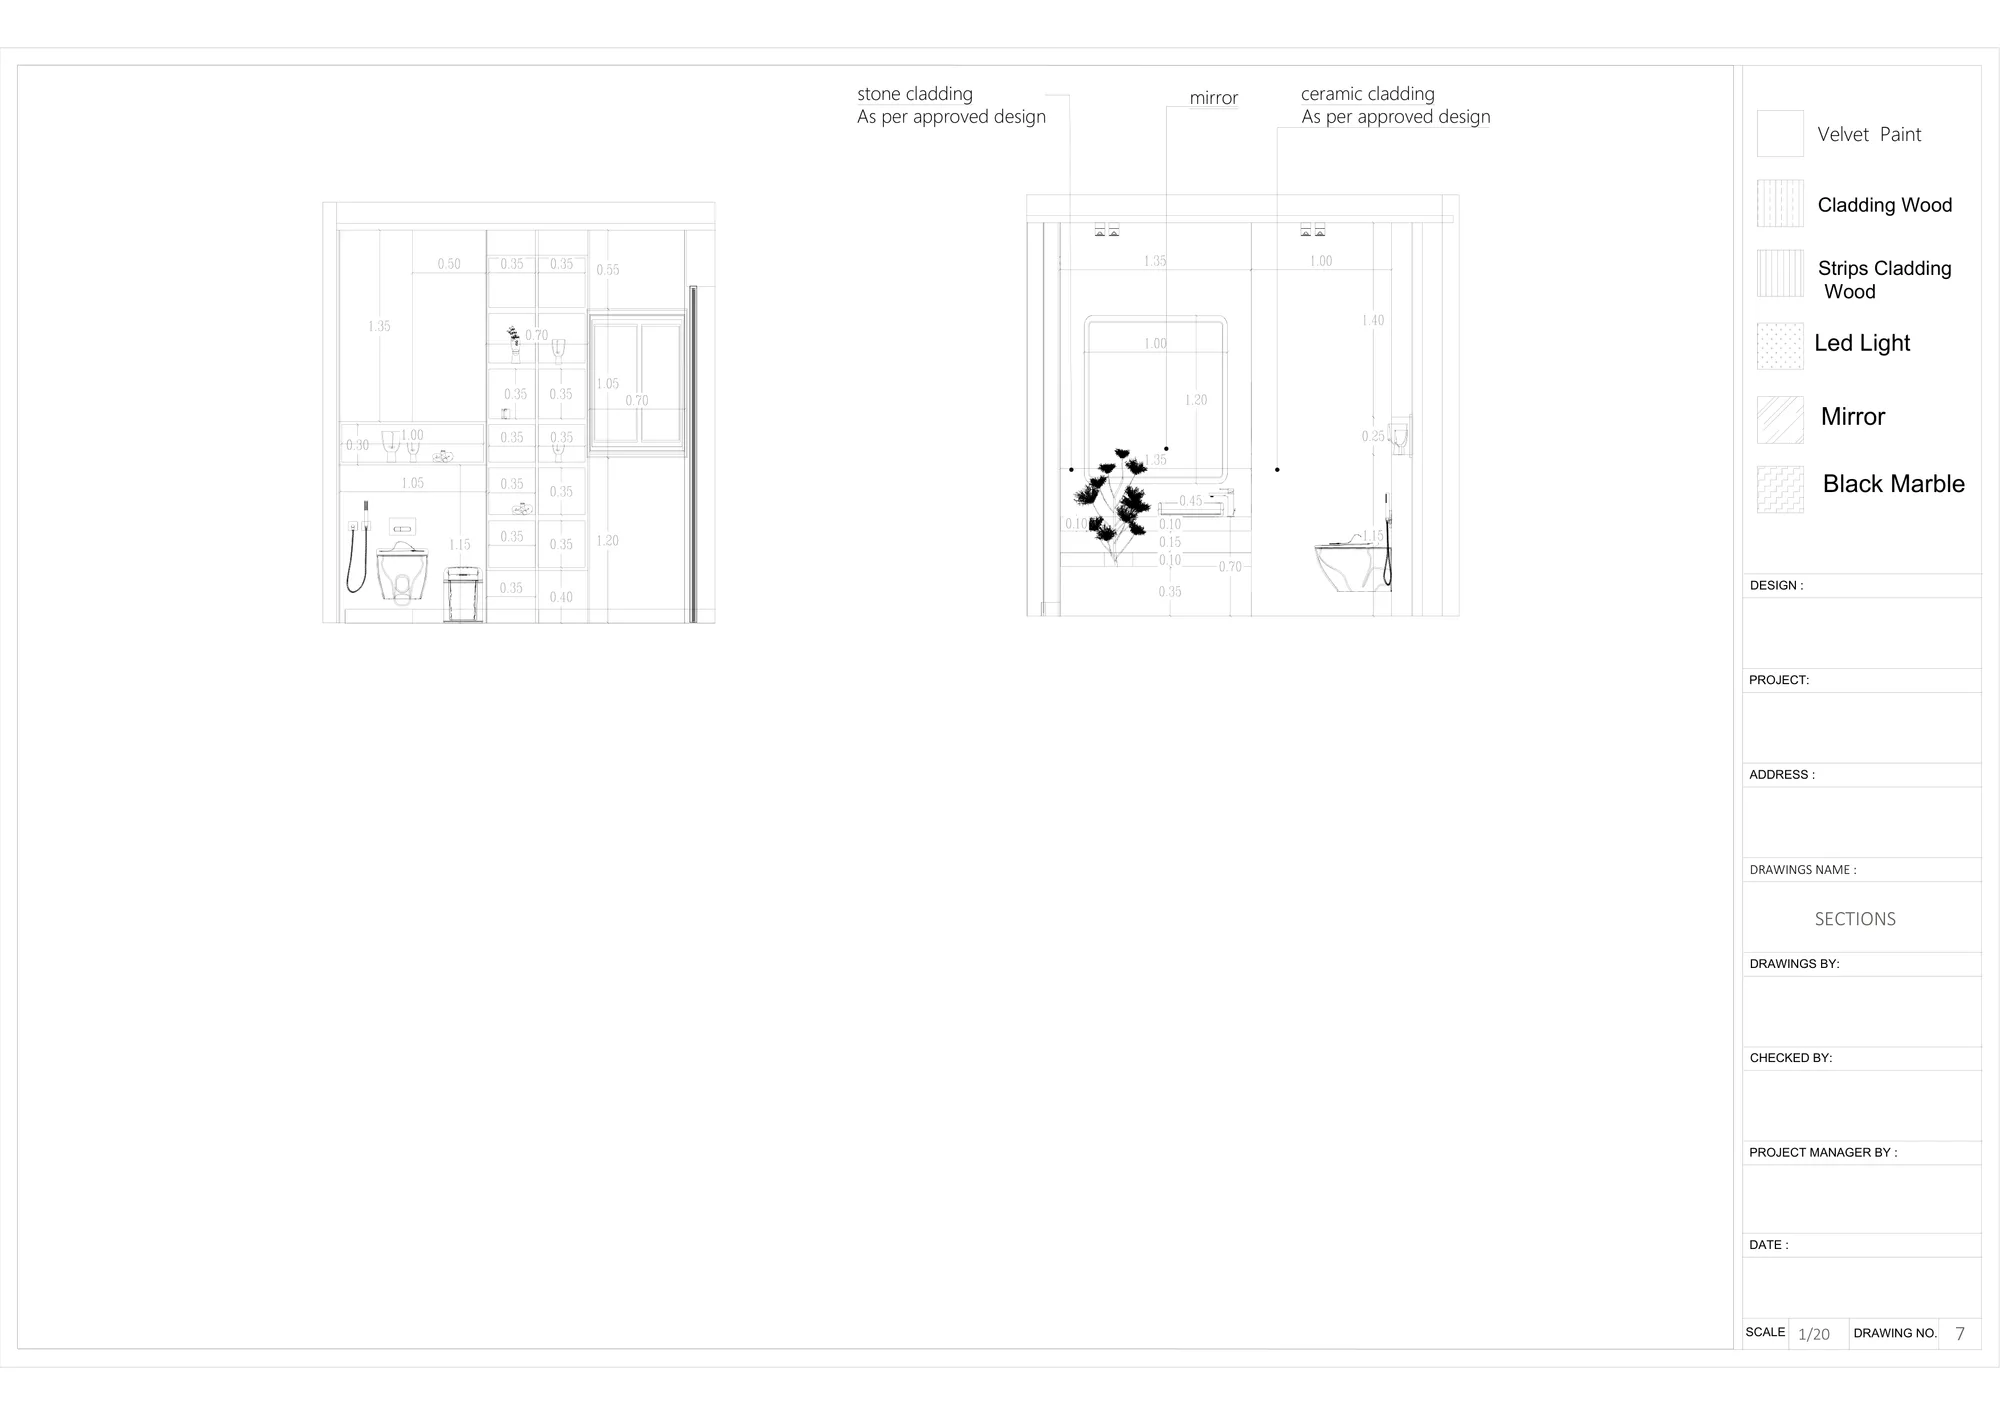
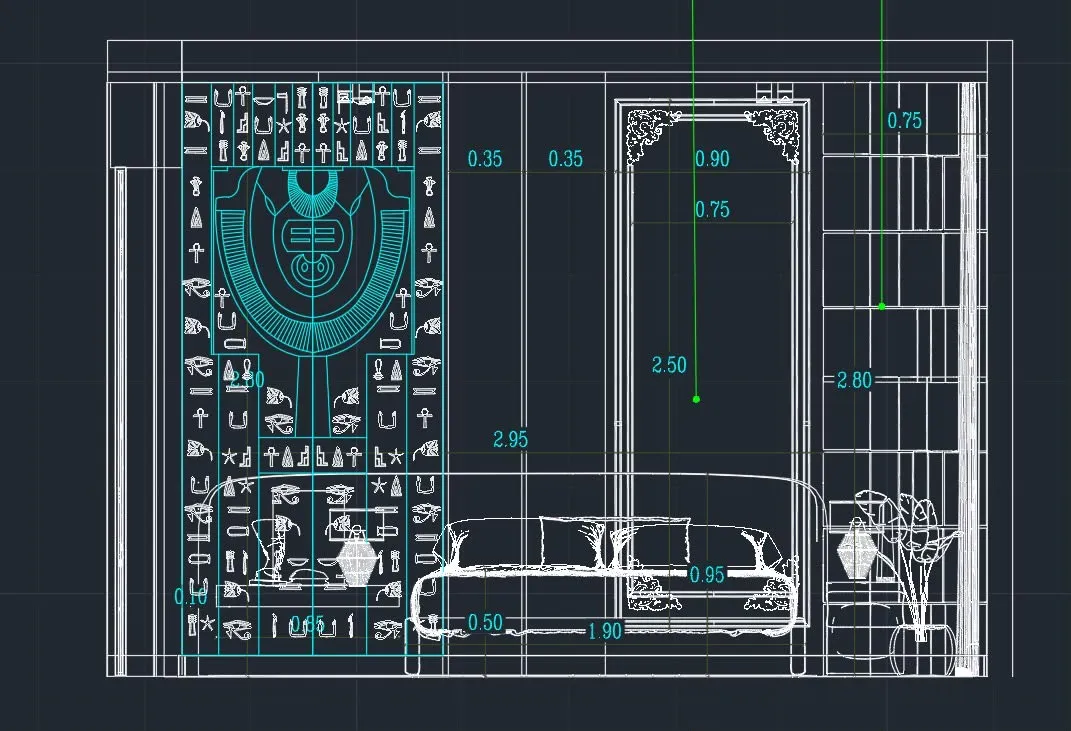
Master Bedroom — Shop Drawings
رسومات تنفيذية — غرفة الماستر
Sections through the same room at 1:20, dimensioned wall by wall, with a materials key calling out velvet paint, cladding wood, strip cladding, LED, mirror and black marble. The drawings a contractor builds the Pharaonic bedroom from.
4 views