01
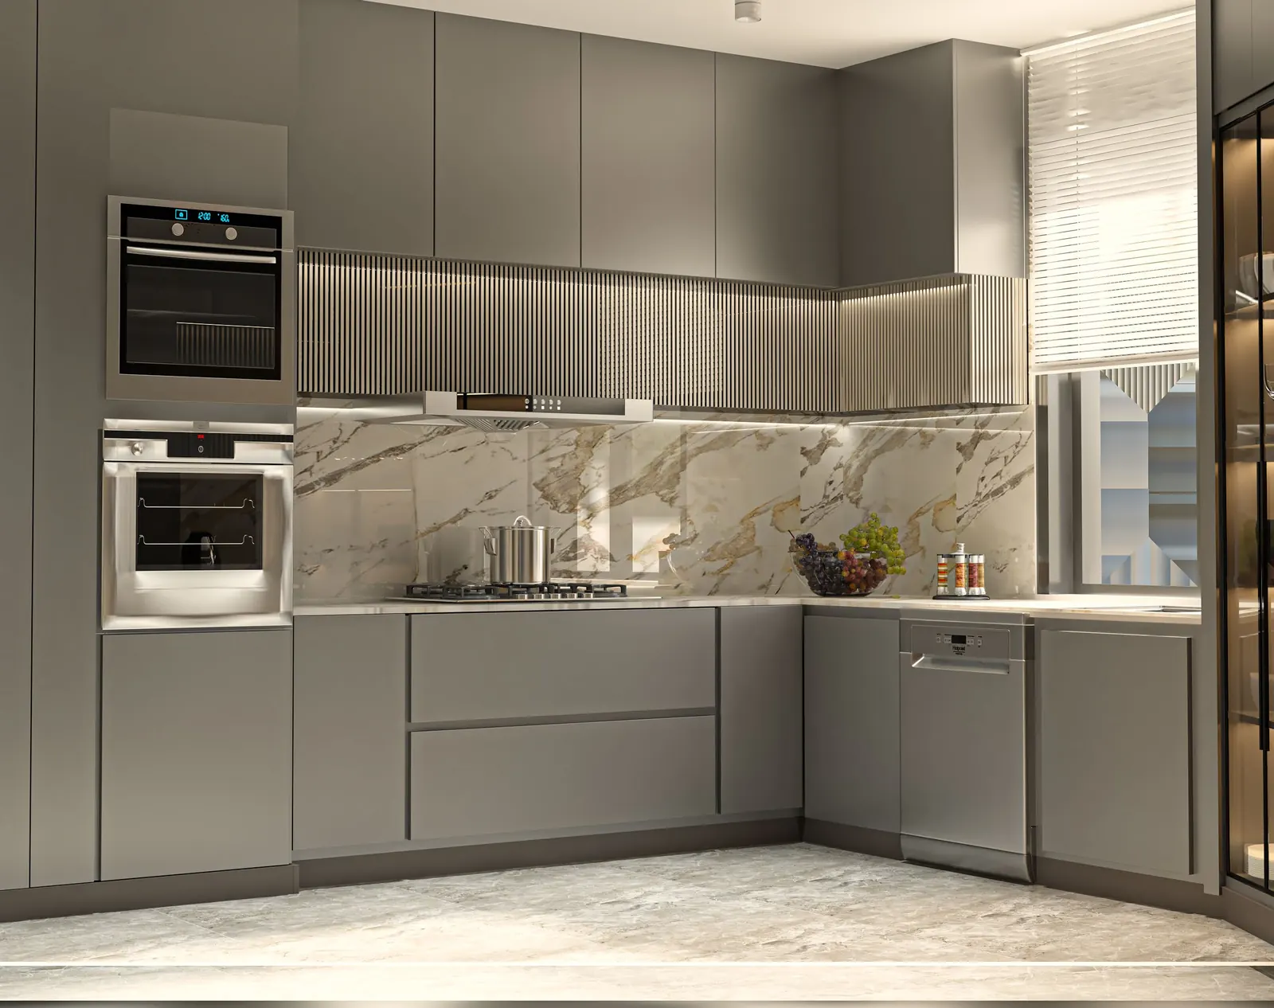
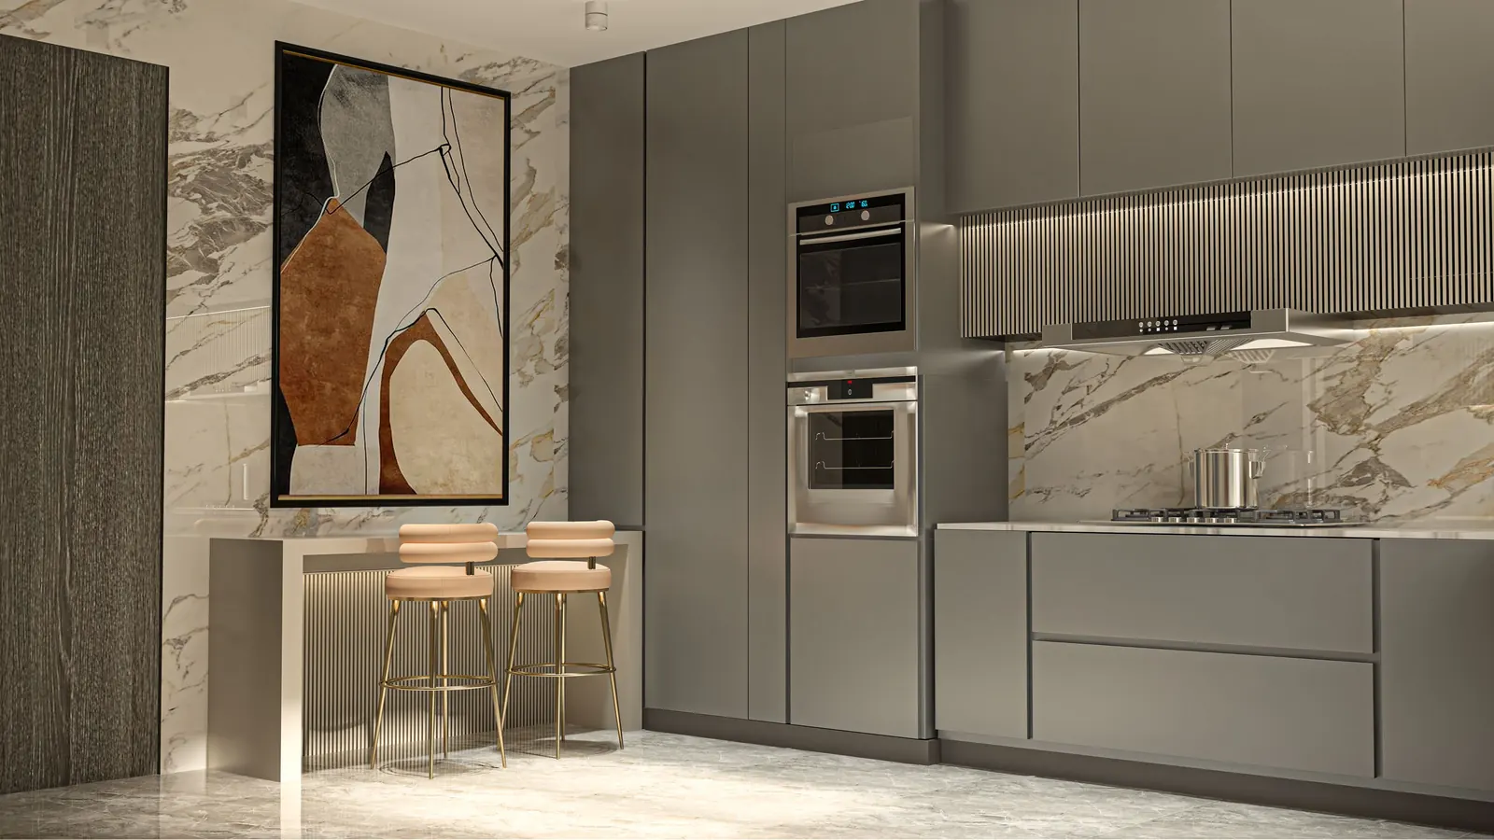
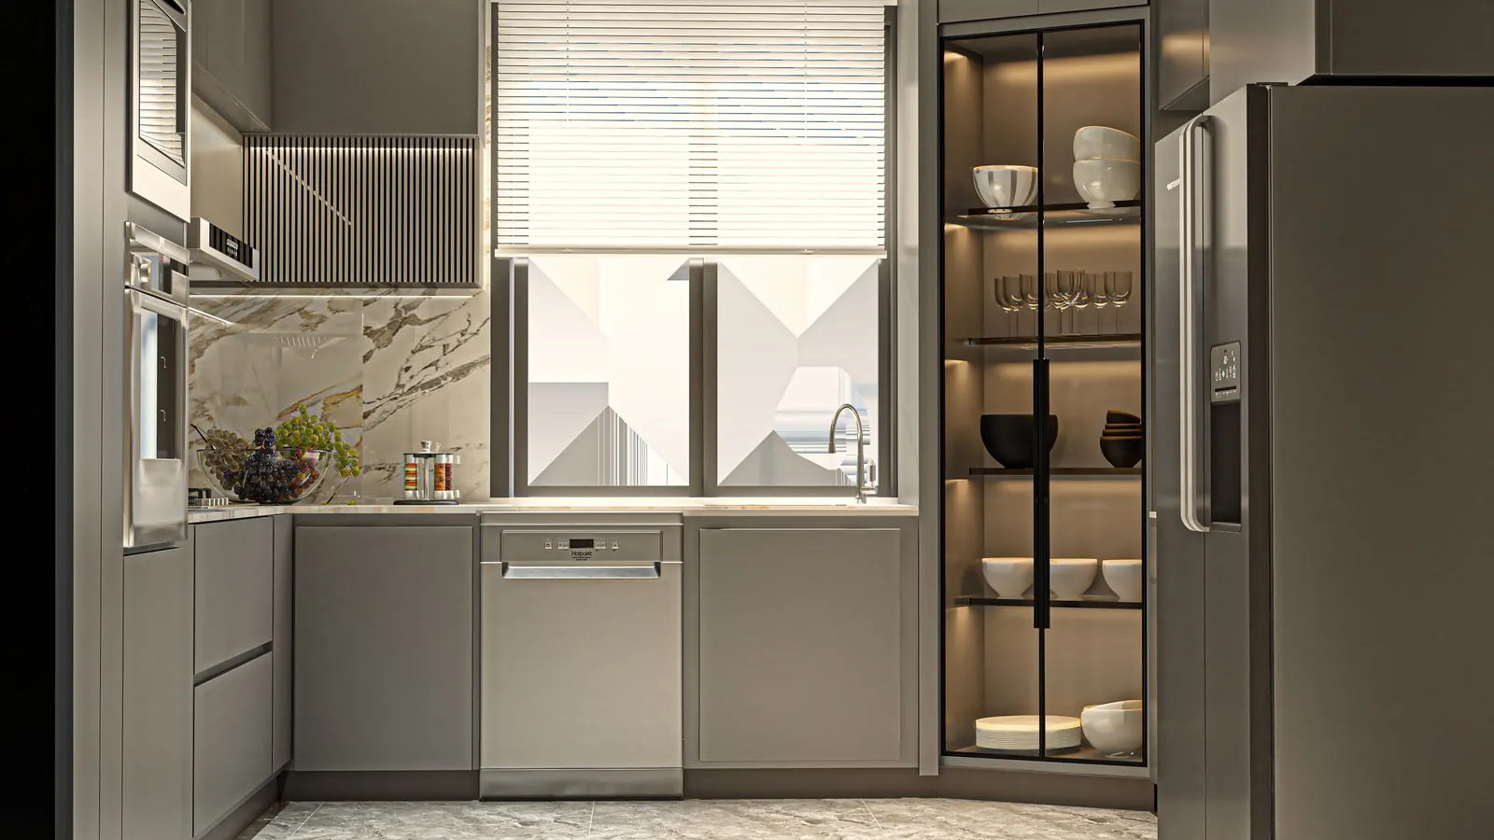
Kitchen Designs
تصميمات المطابخ
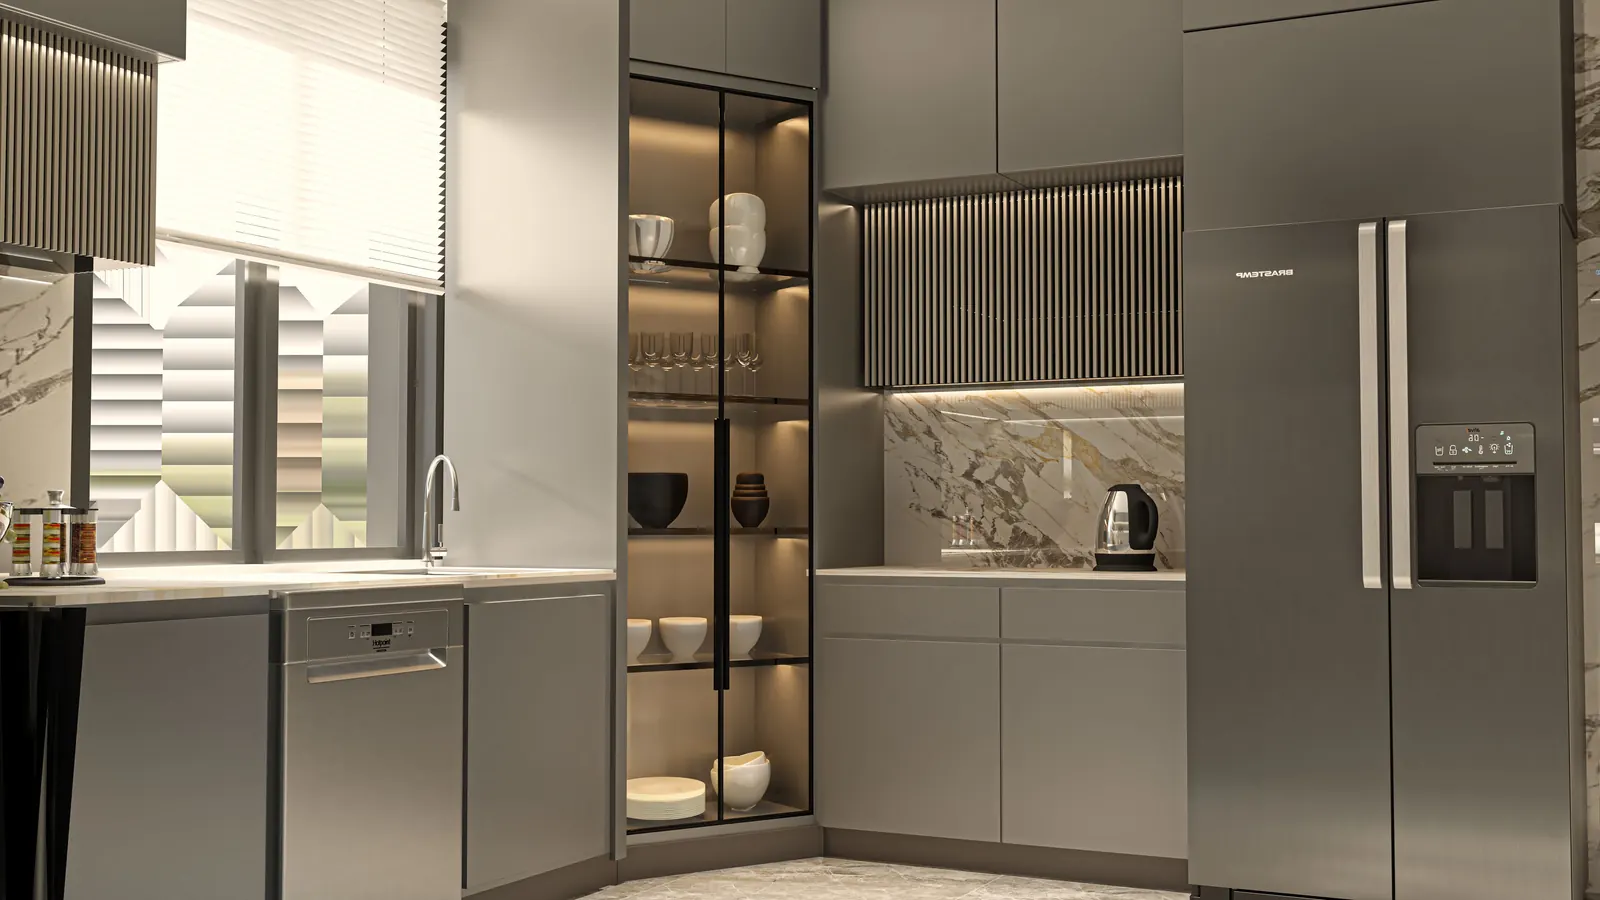
Four studies of one handleless kitchen — grey lacquer against book-matched marble, a tall column of integrated ovens, and a breakfast bar lit from a recessed cove.
4 views
02
Master Suite
الجناح الرئيسي
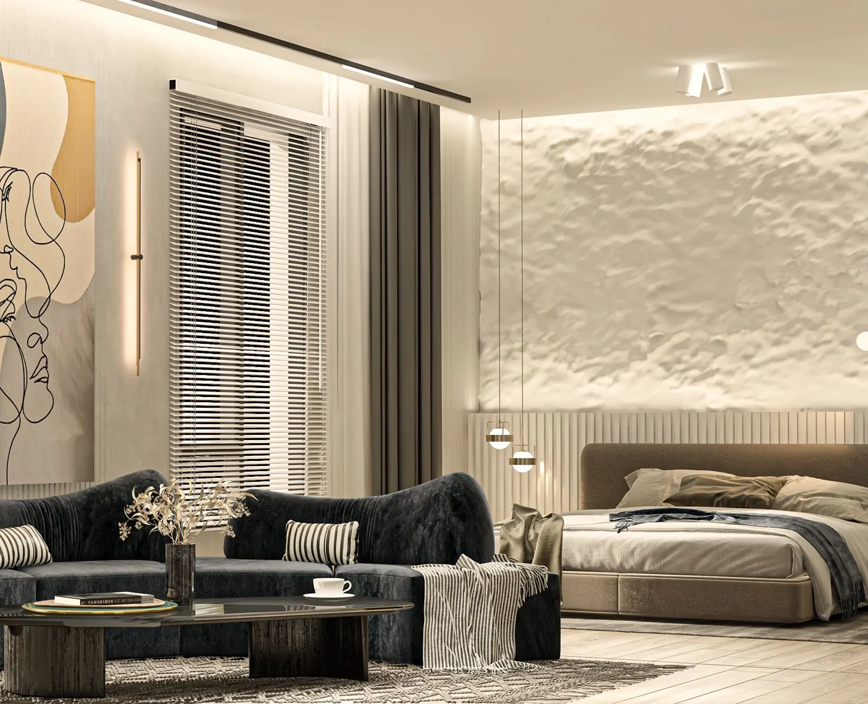
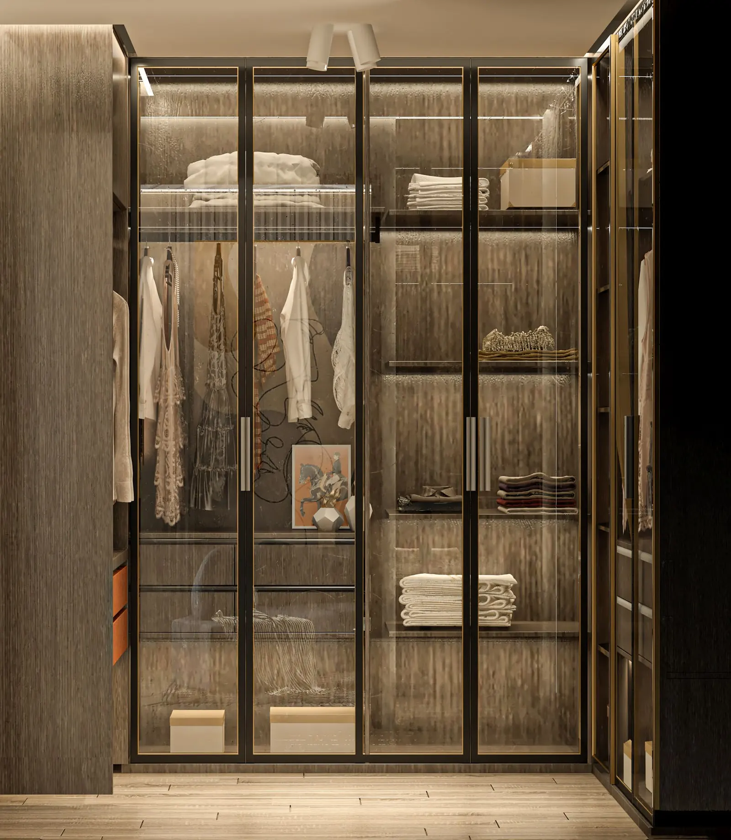
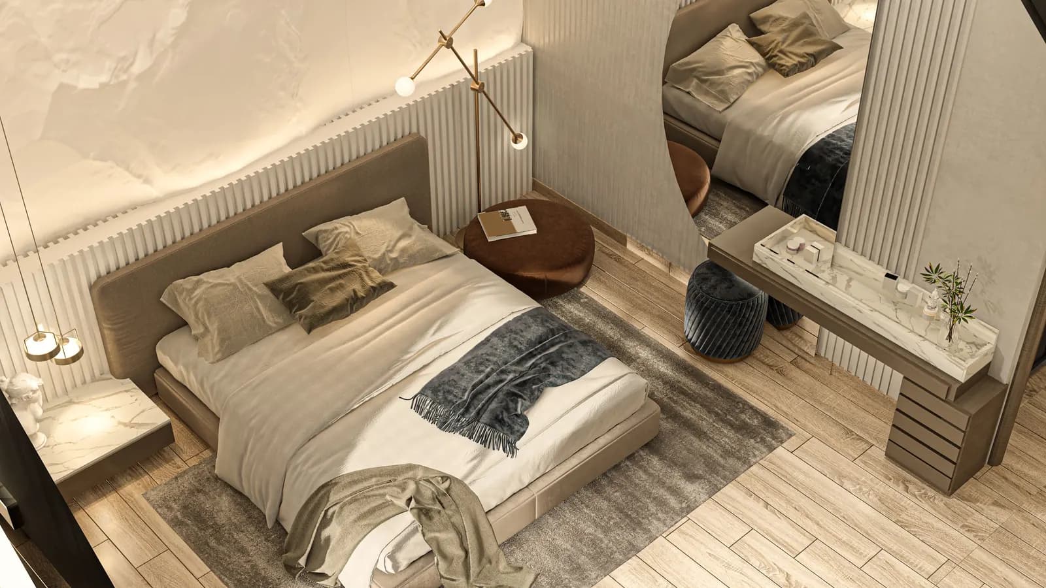
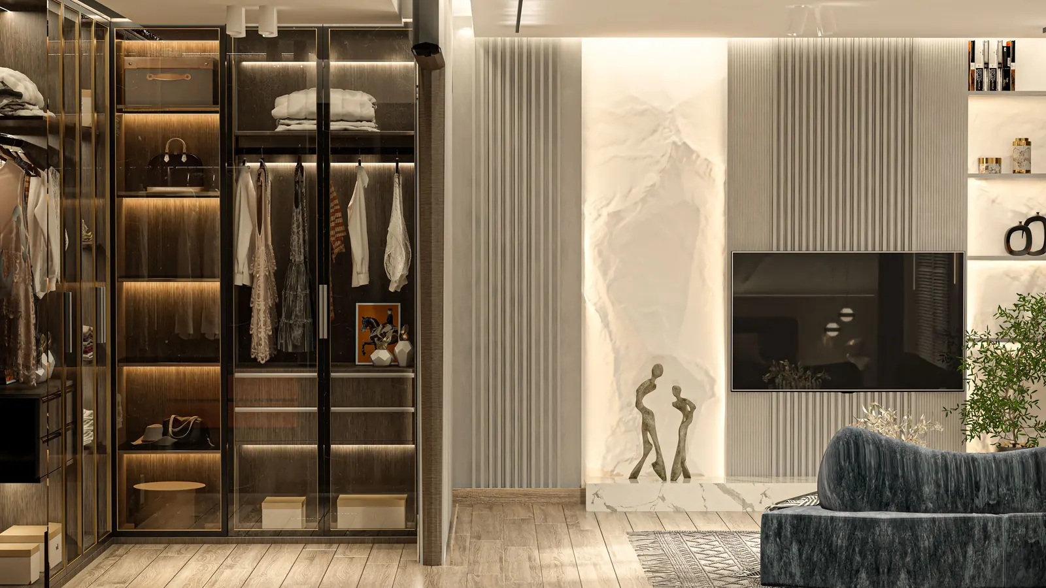
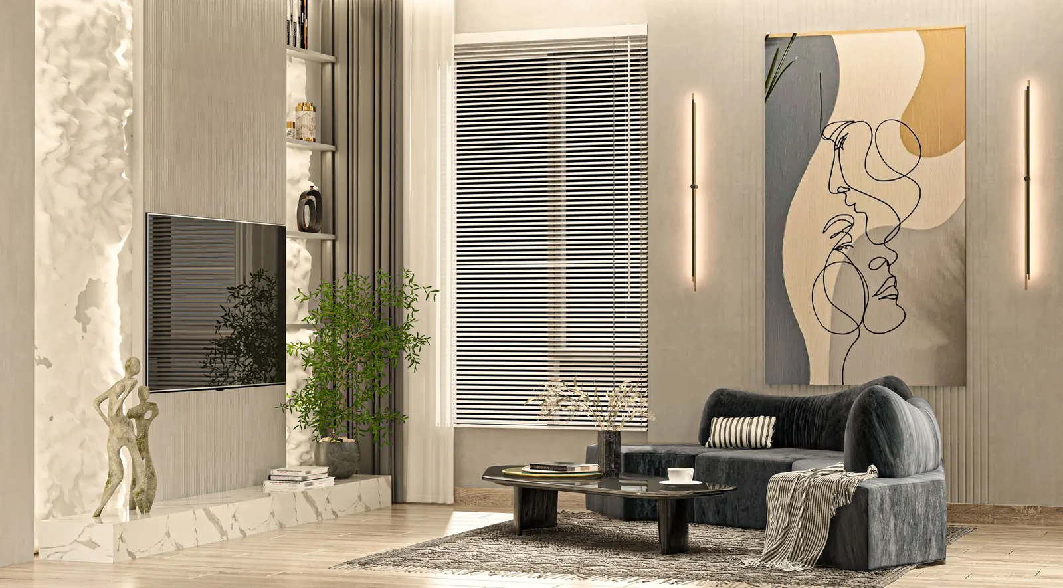
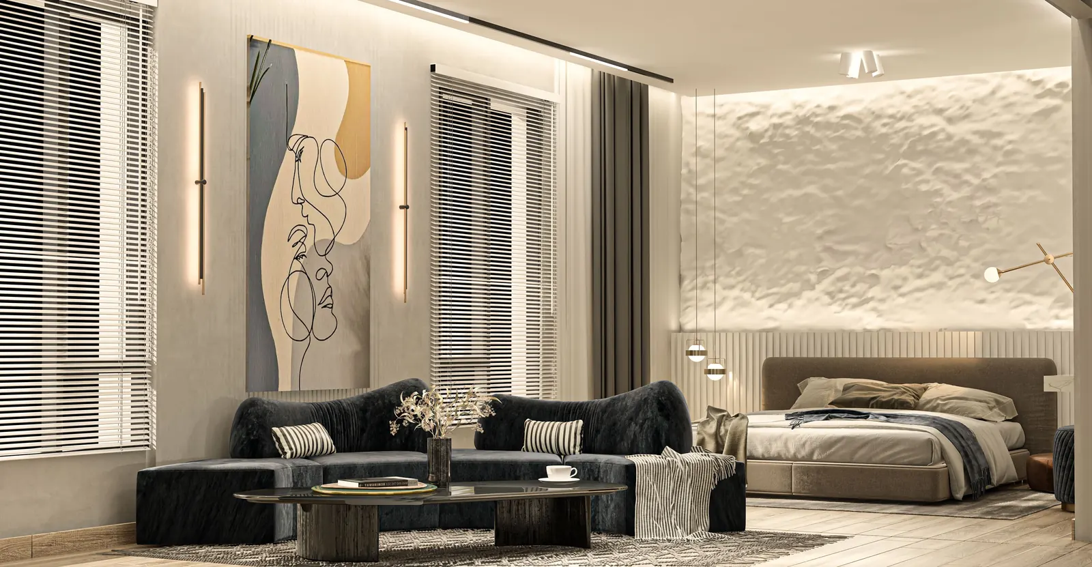
Bedroom, dressing and sitting area treated as one run: carved plaster relief behind the bed, a walk-in wardrobe closed in bronze glass, and a stone fireplace wall facing the seating.
6 views
03
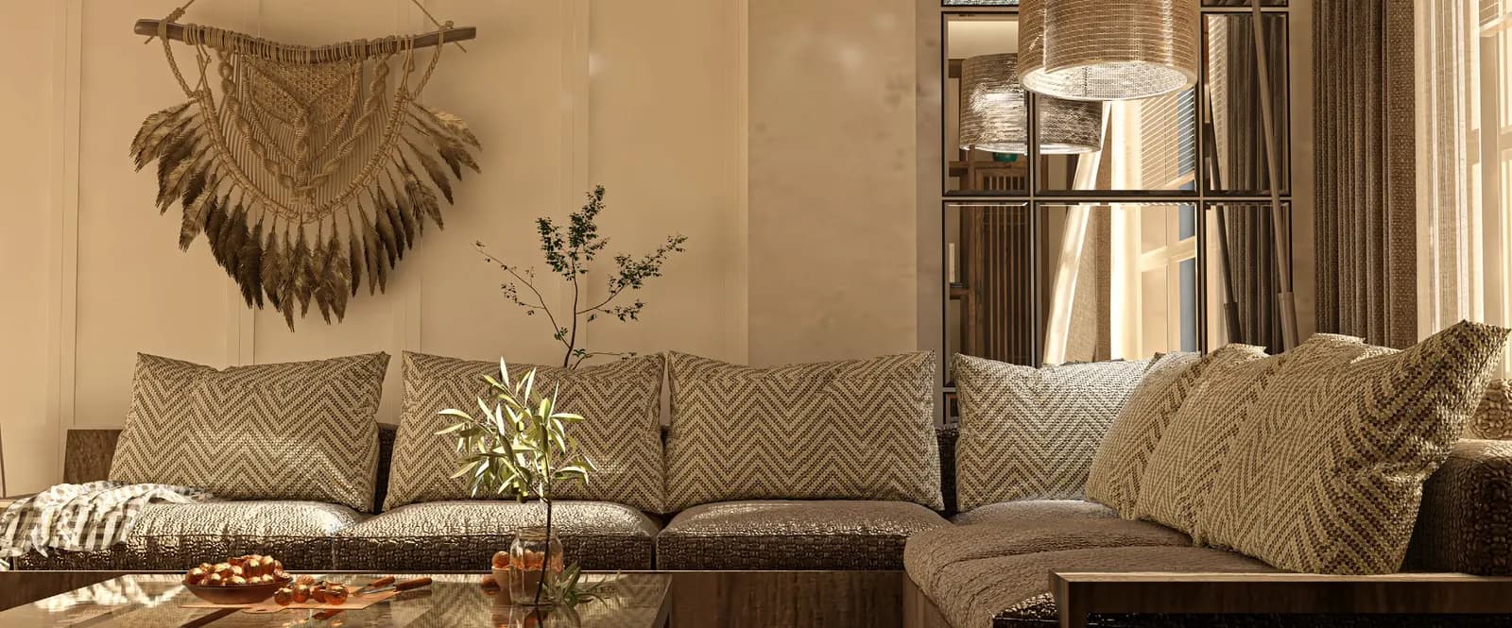
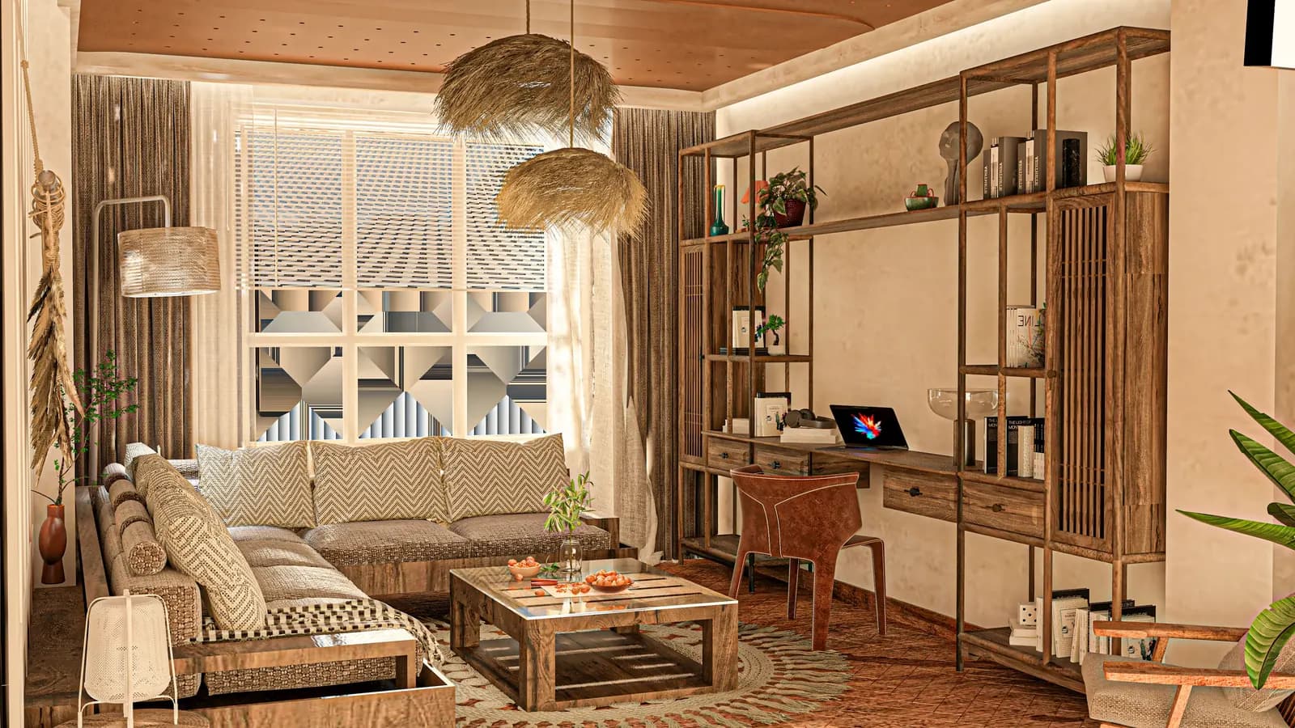
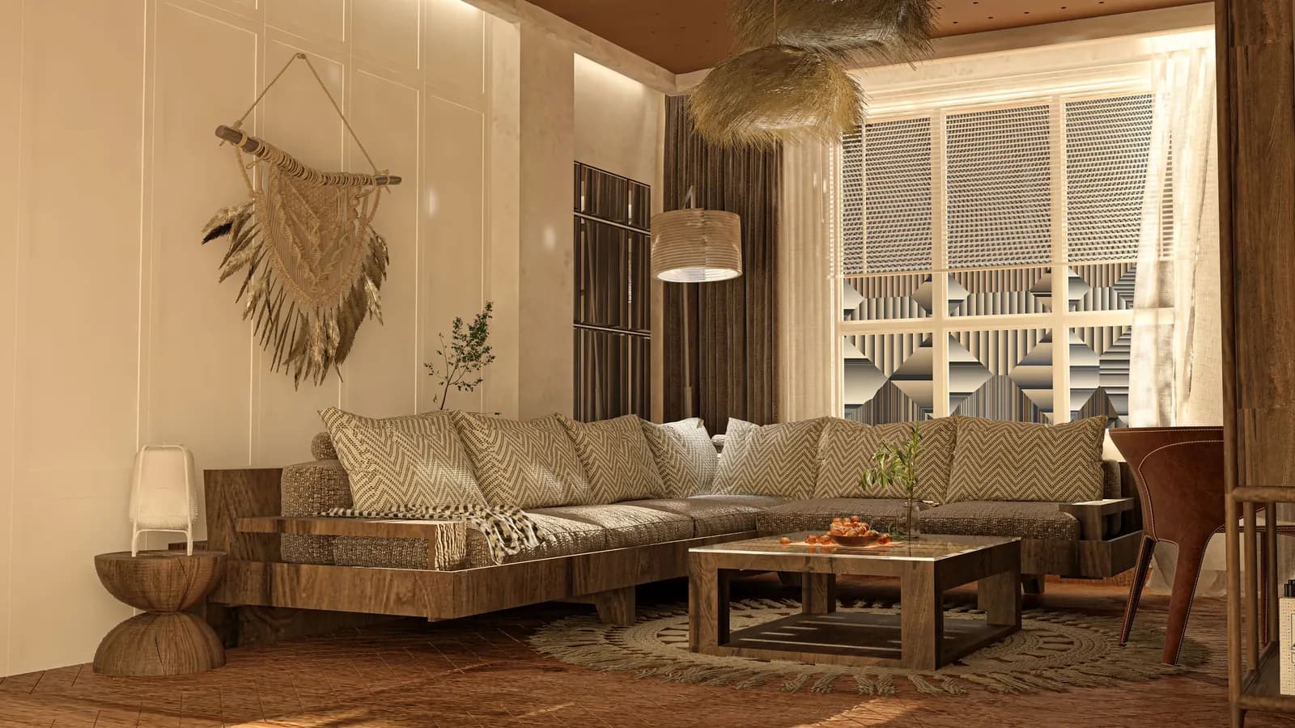
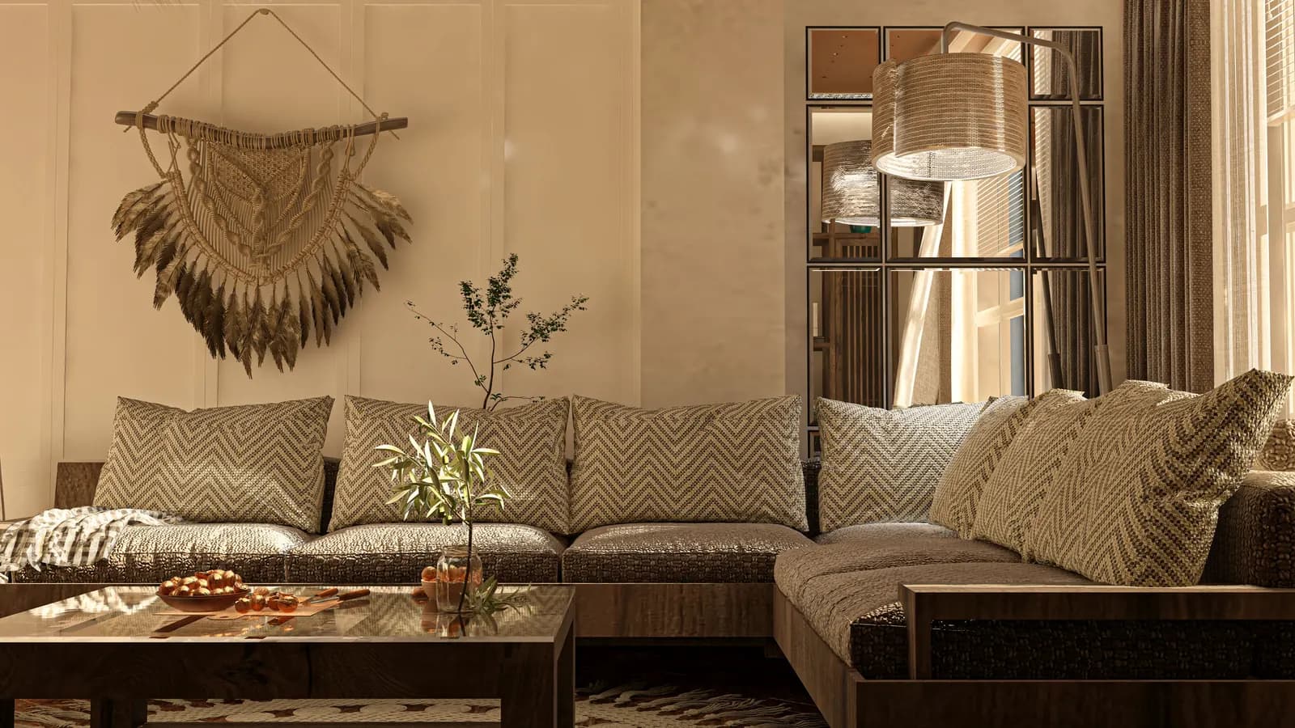
Living Room, Boho Style
غرفة معيشة بوهيمية
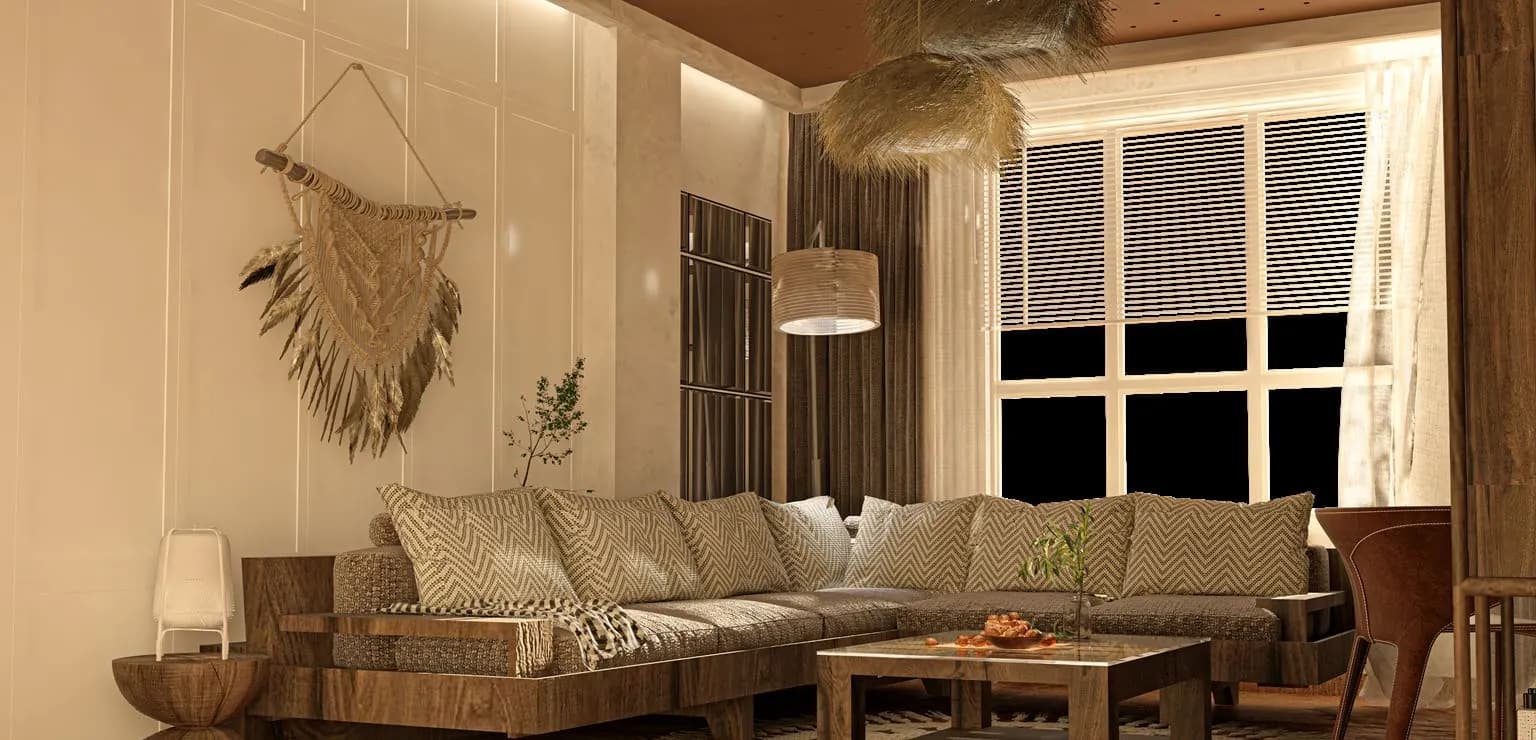
Warmer and more tactile than the rest of the scheme — a woven wall hanging, rattan and raw timber, a deep linen sectional, and open shelving built around the window.
5 views
04
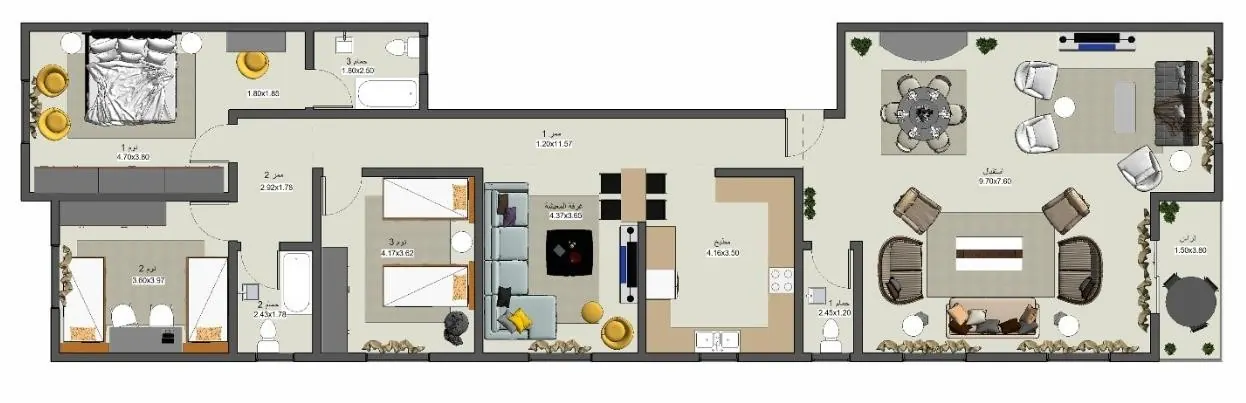
Furniture Plan
مخطط الأثاث
The apartment set out room by room, furnished and colour-filled — the plan the rest of the scheme was drawn from.
1 views