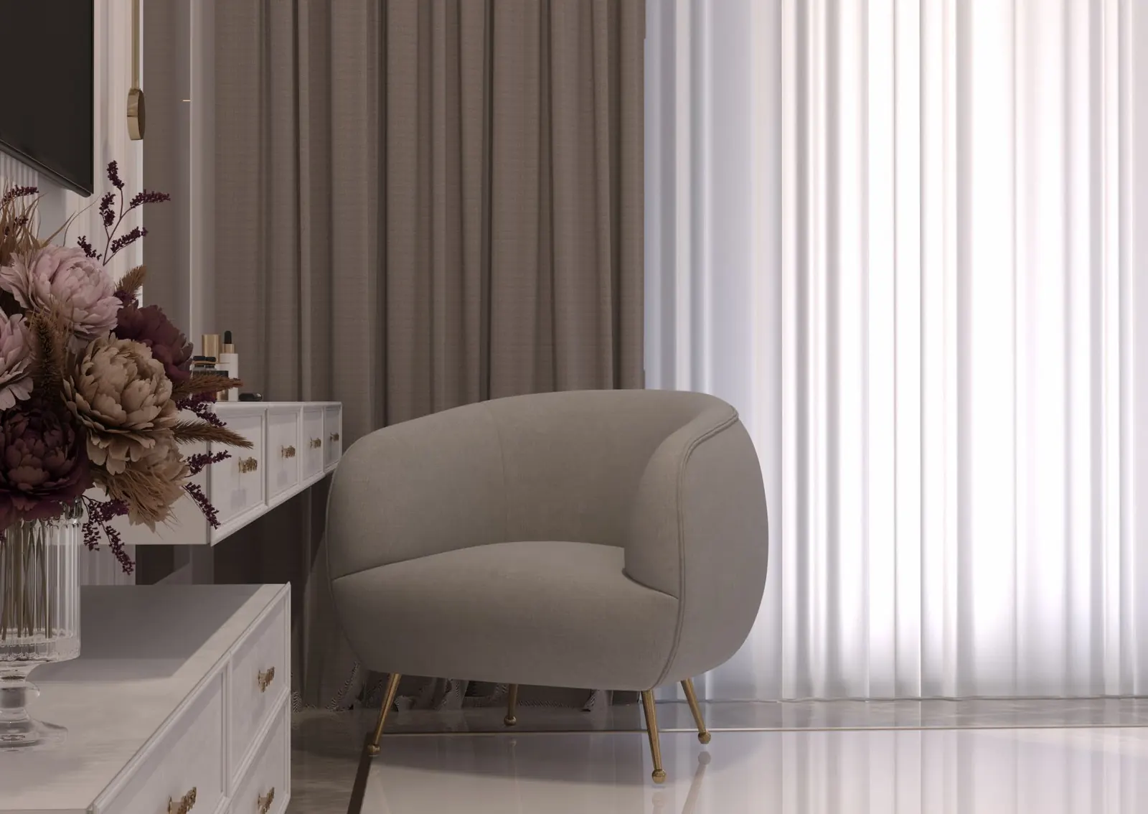
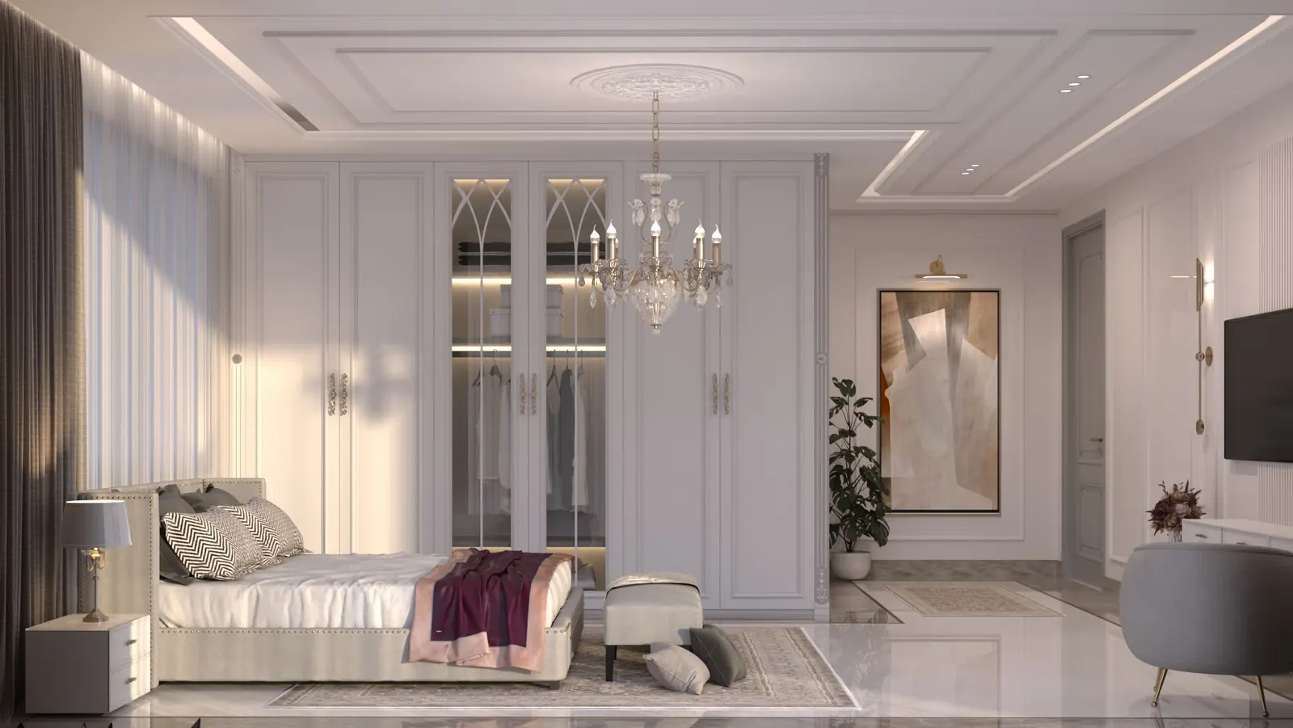
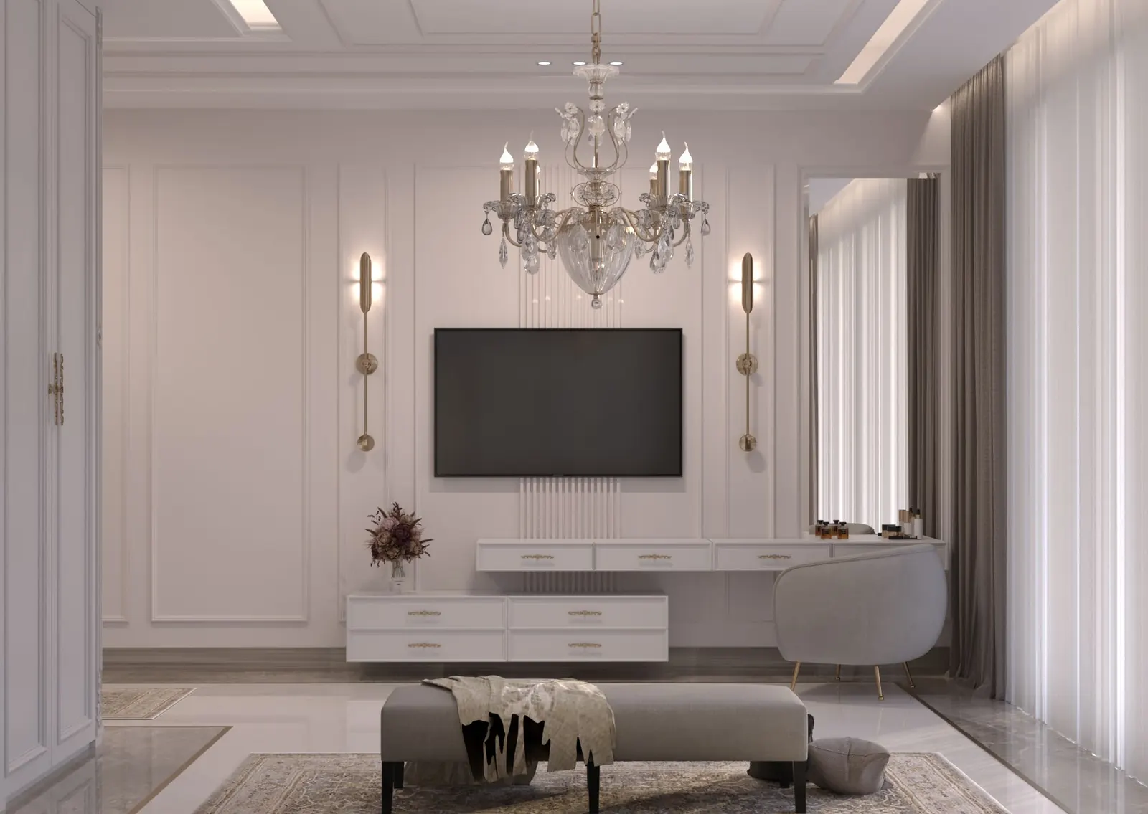
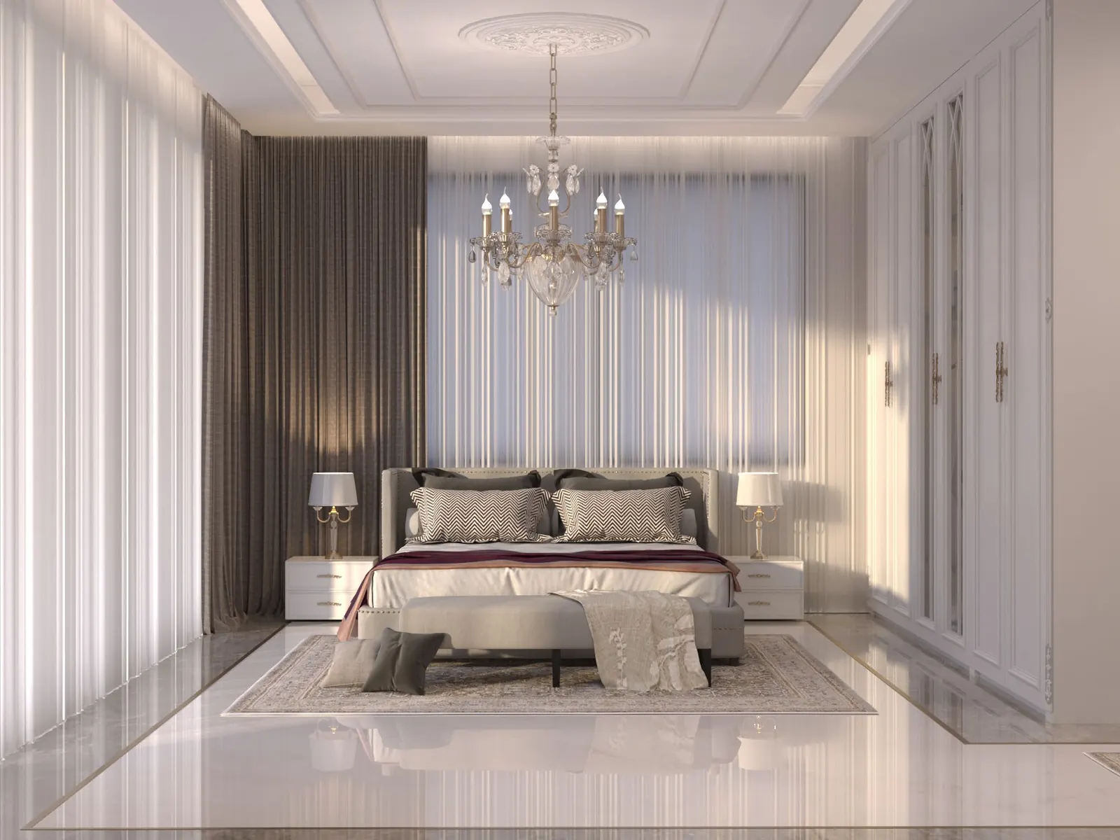
Classic Master Room
غرفة الماستر الكلاسيكية
Panelled walls, a cut-glass chandelier and a classical cornice, with the television set into a moulded surround facing the bed.
4 views
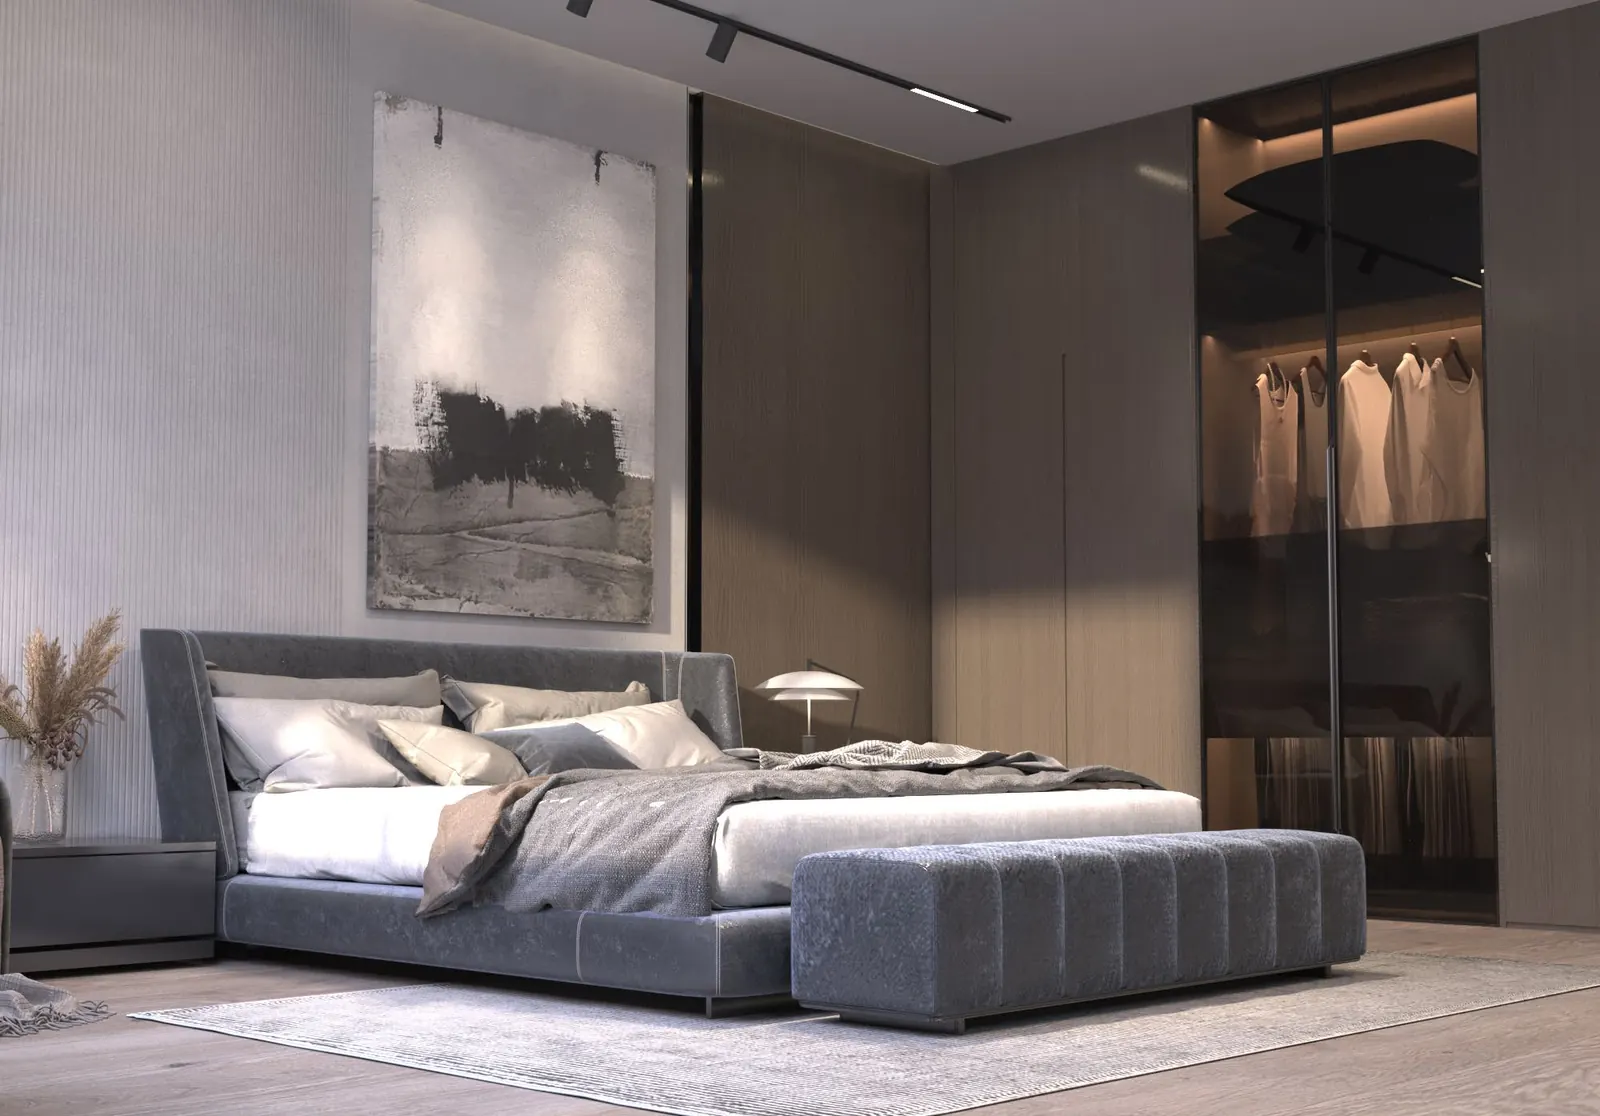
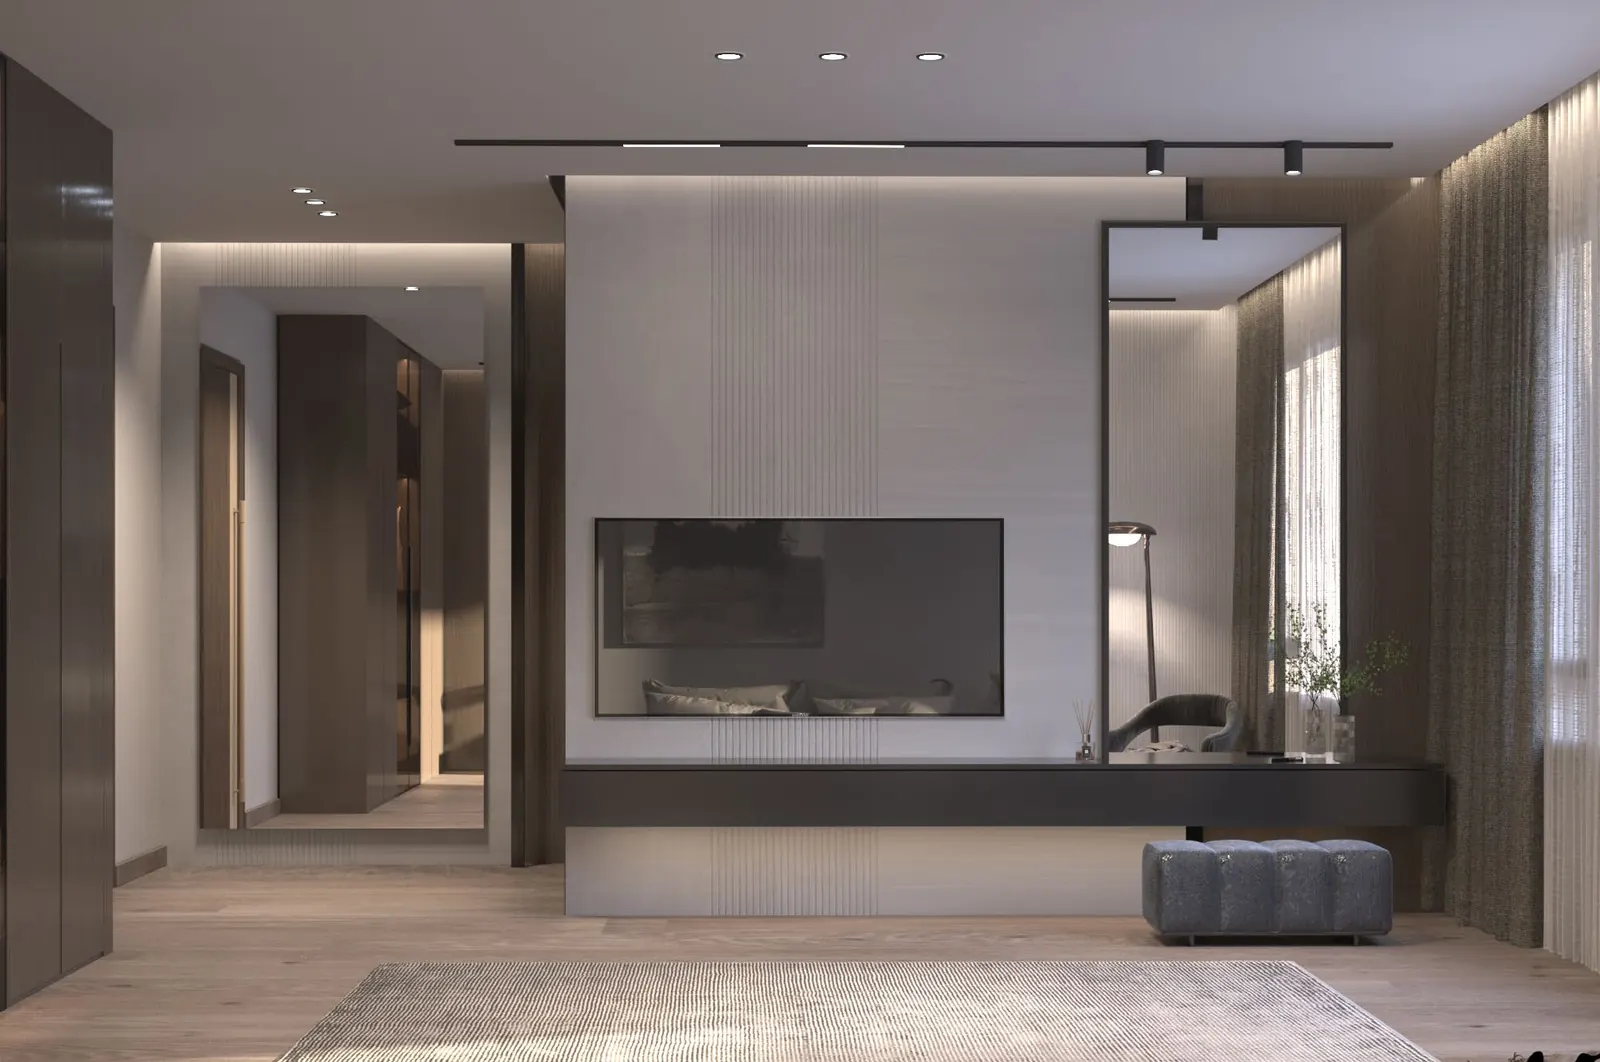
Modern Bedroom
غرفة النوم المودرن
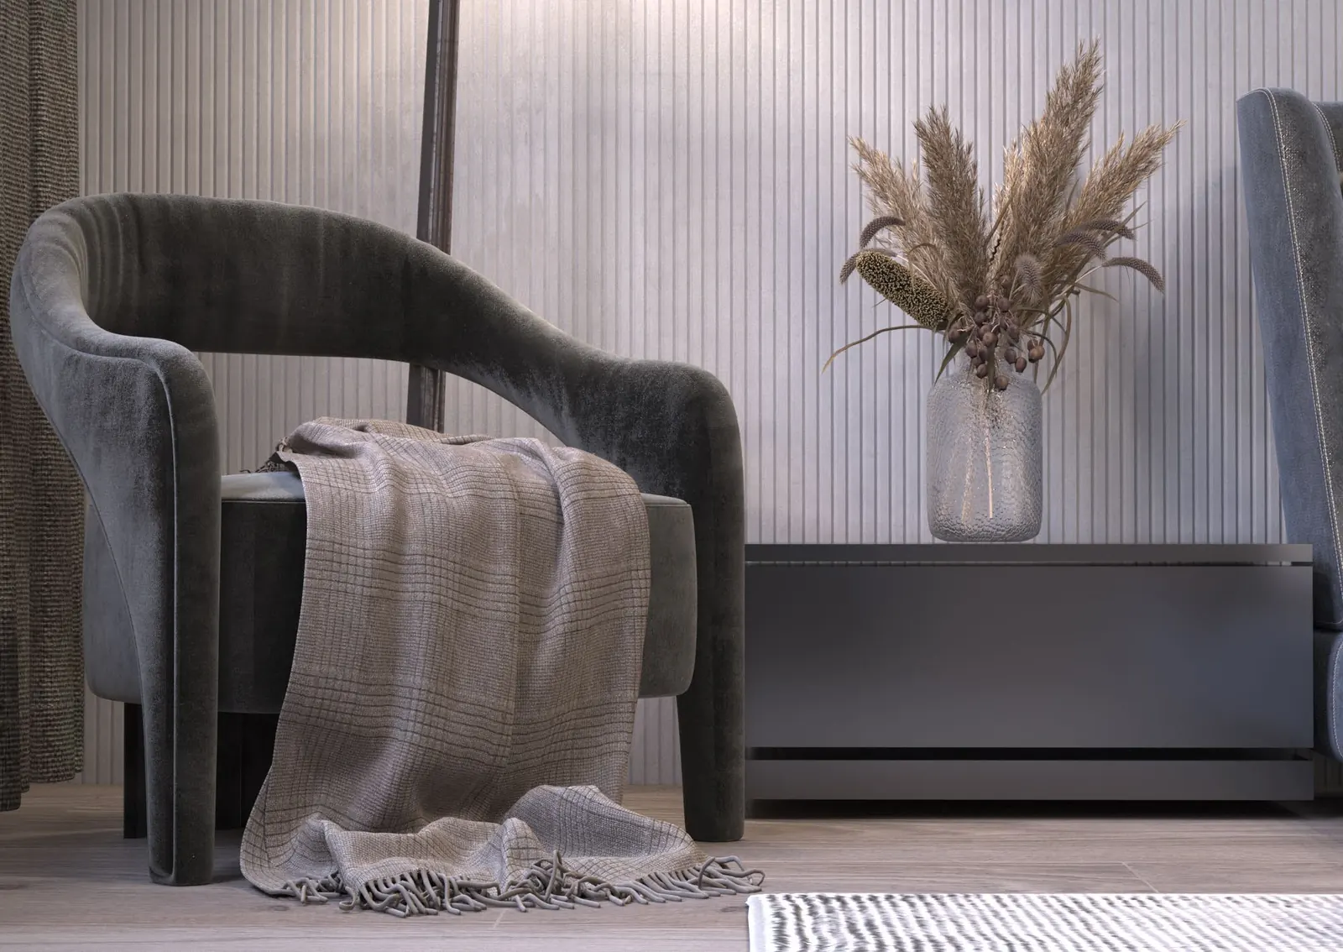
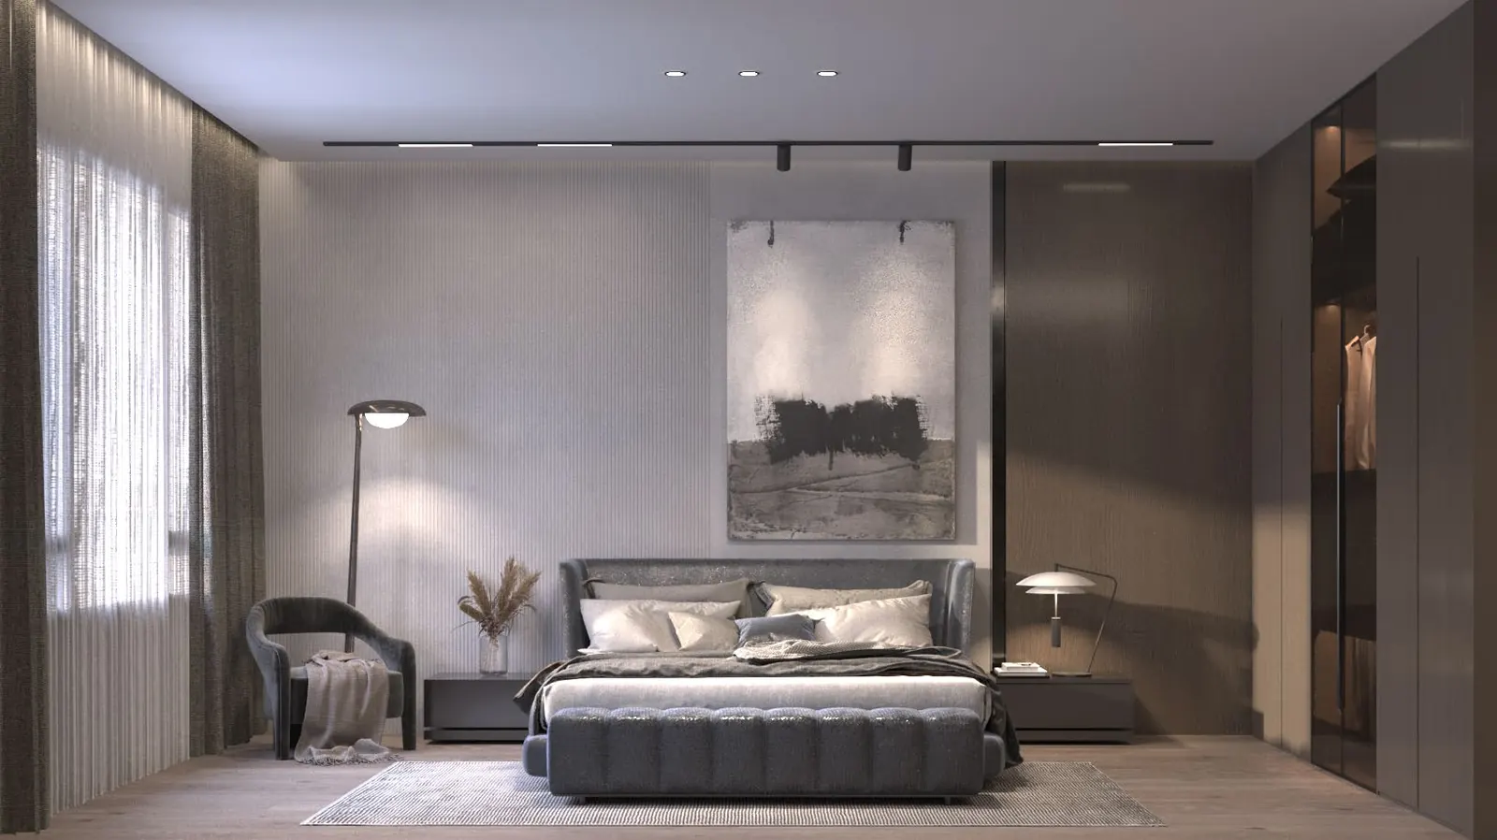
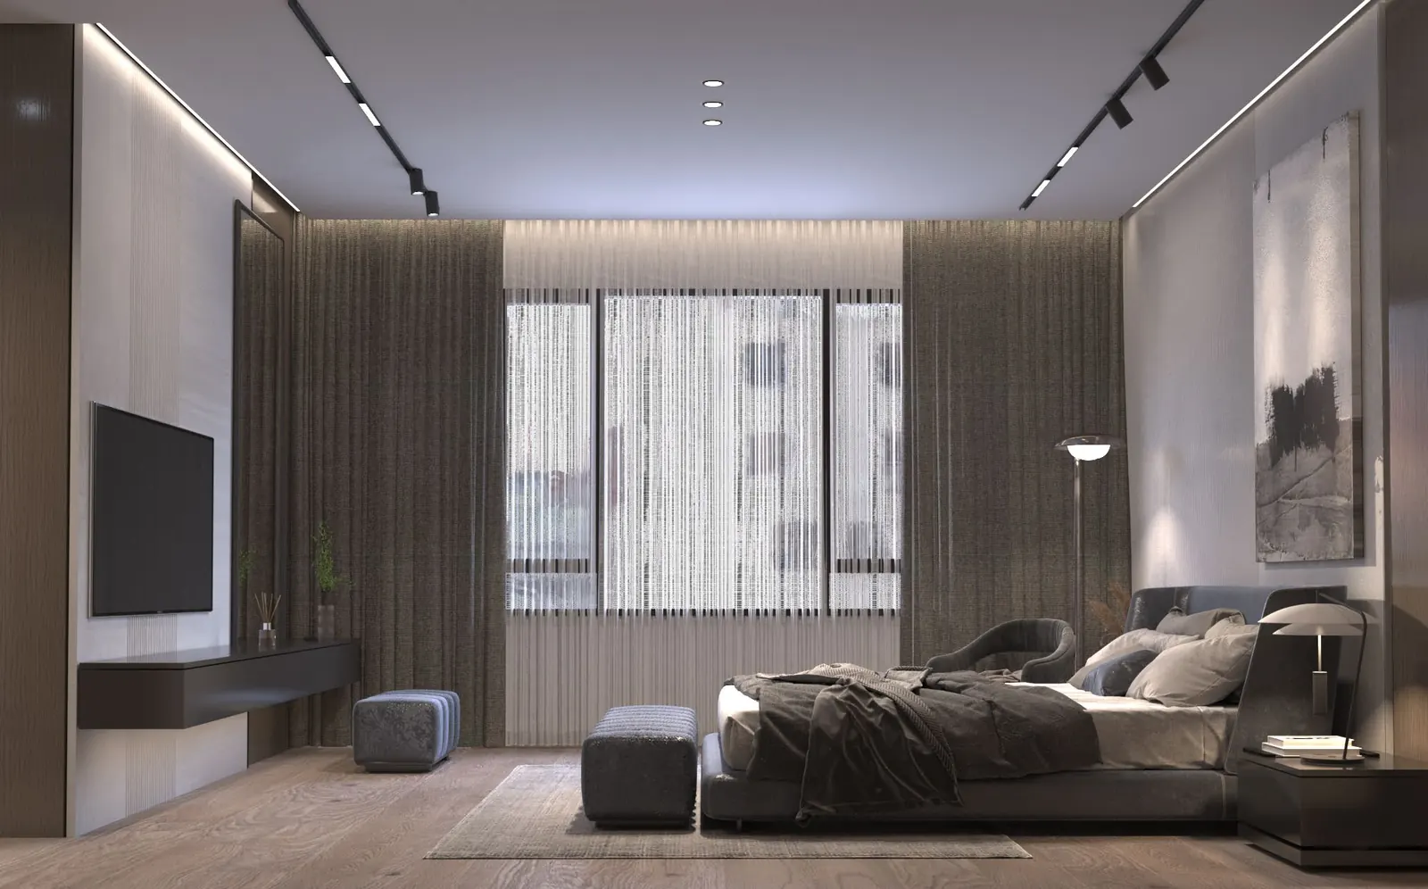
The same house in a modern register — an upholstered headboard wall, a long low media run, and a glazed wardrobe lit from within.
5 views
Kids' Bedroom
غرفة الأطفال
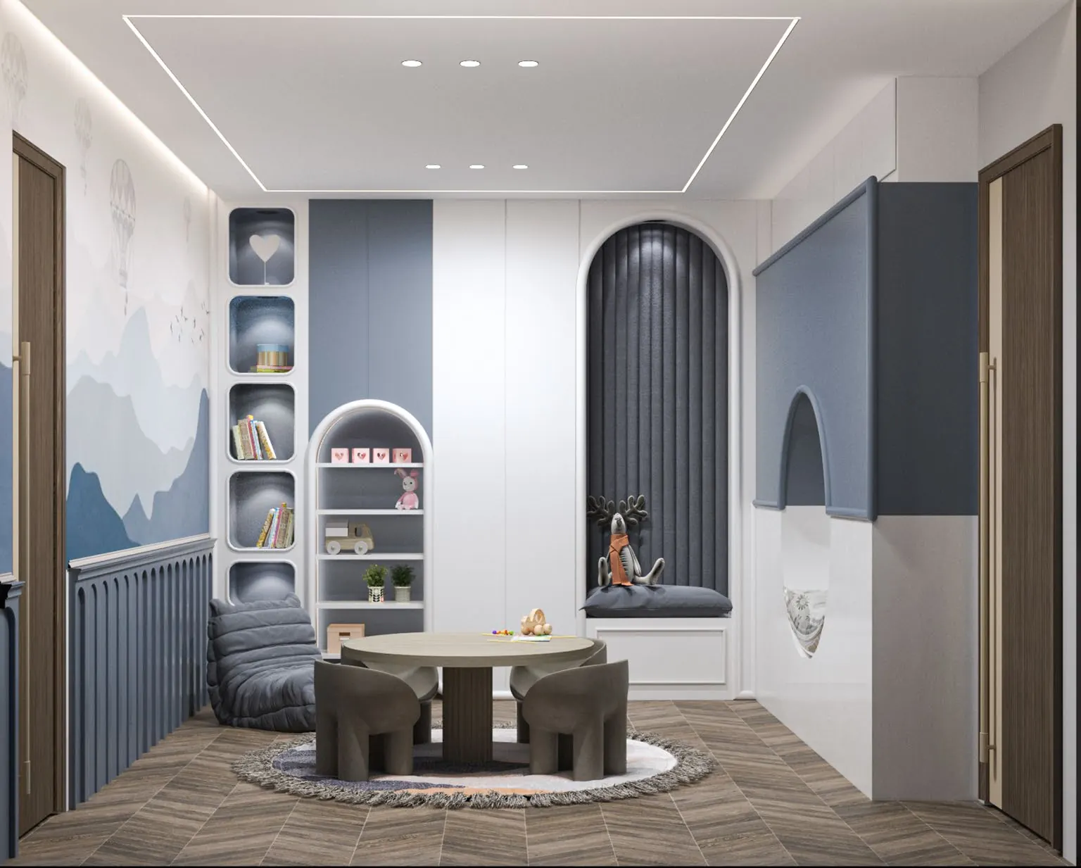
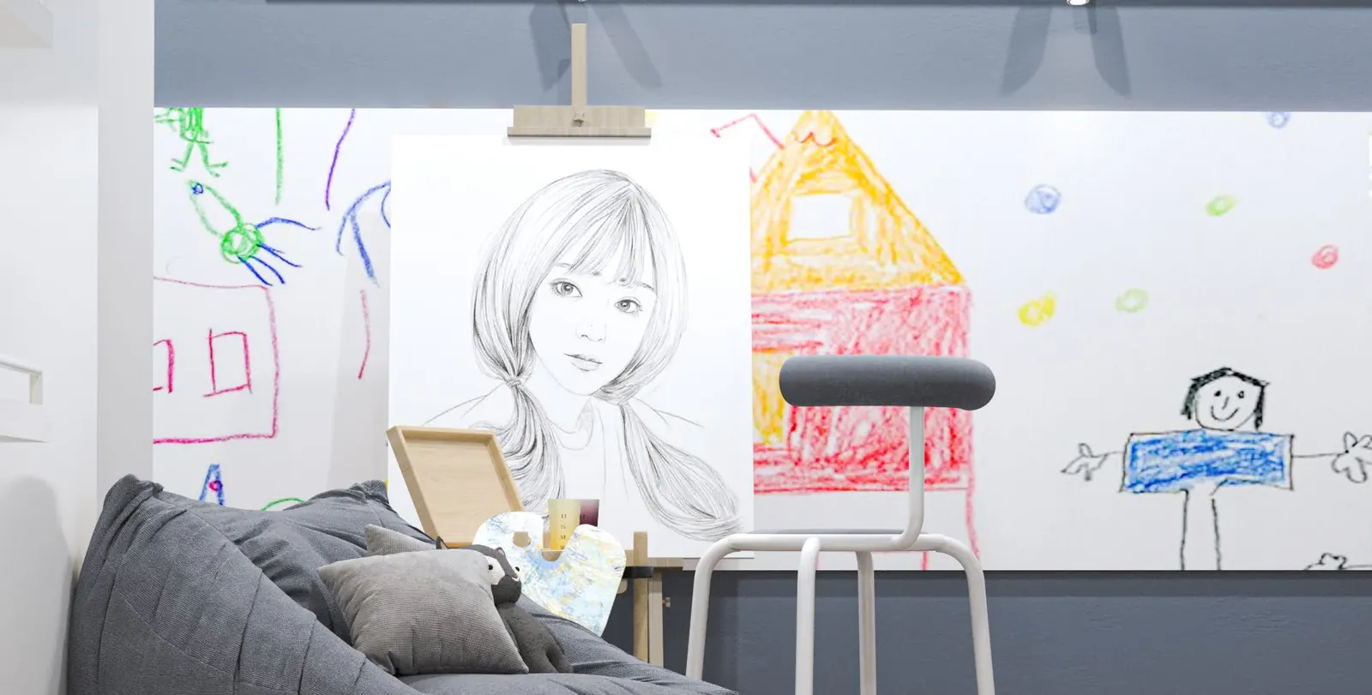
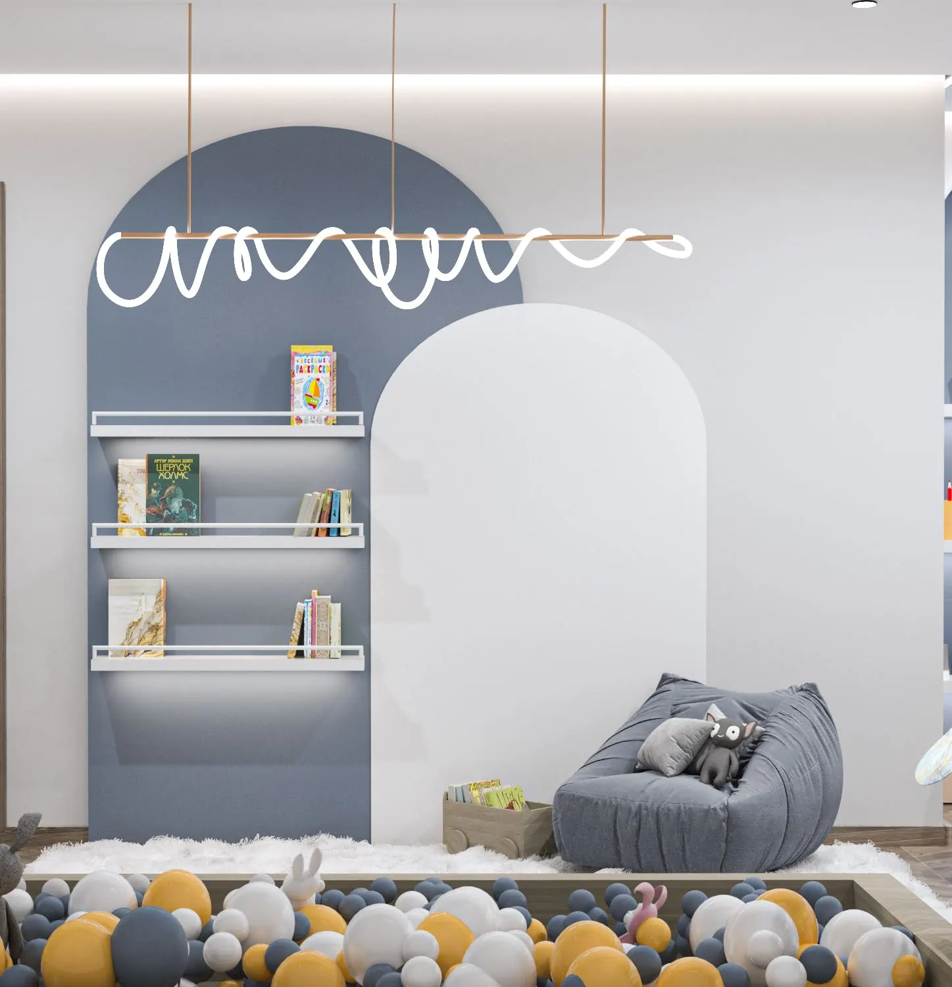
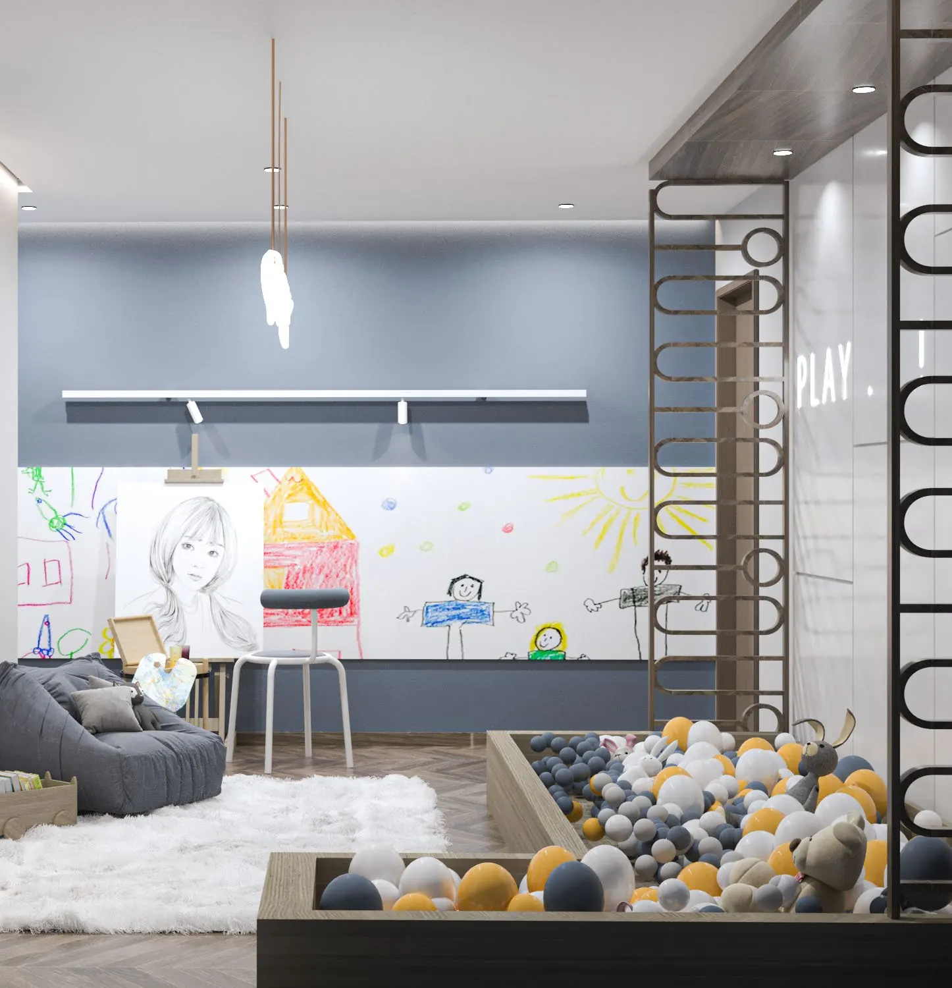
Arched niches in blue and white, a drawing wall, shelving at child height, and a soft play pit under a neon line.
4 views
Living
غرفة المعيشة
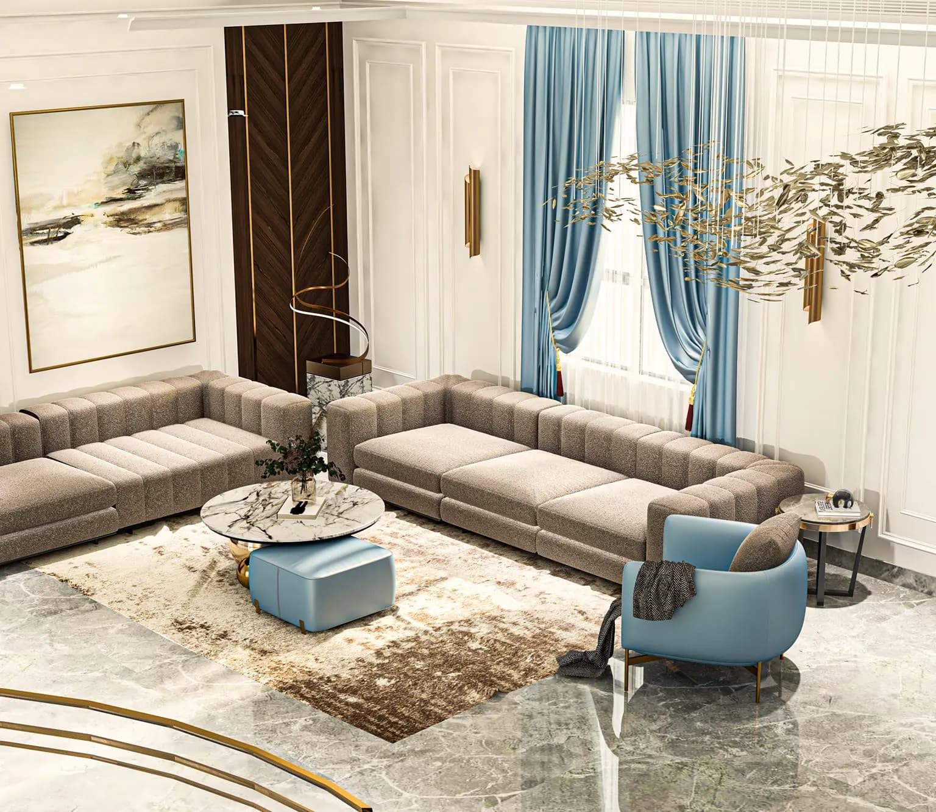
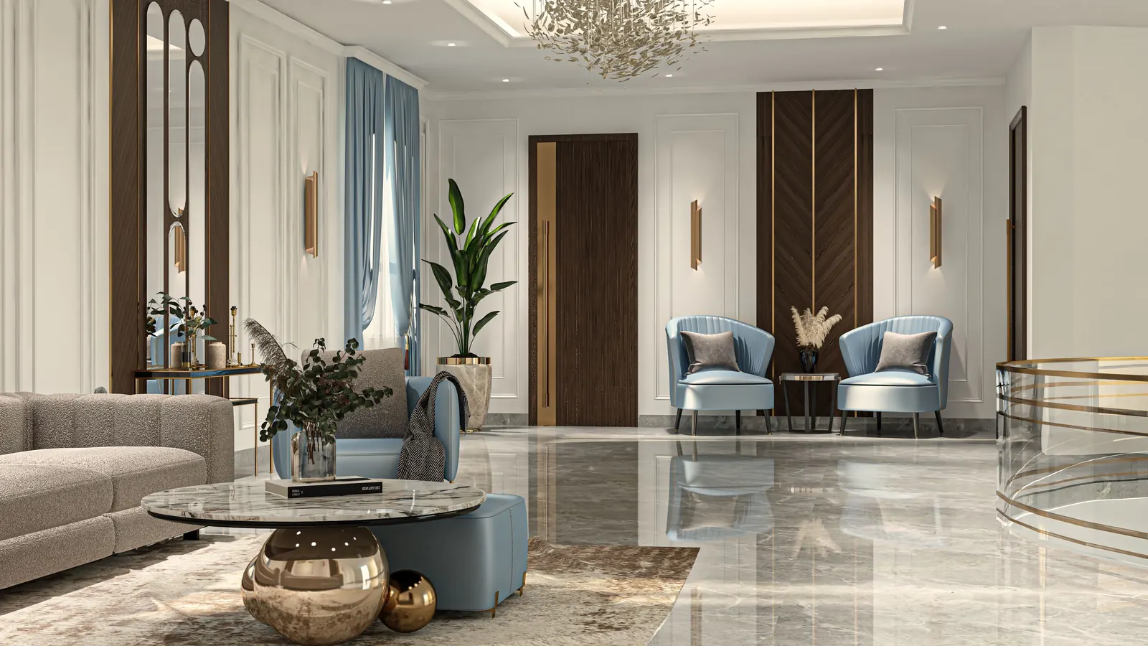
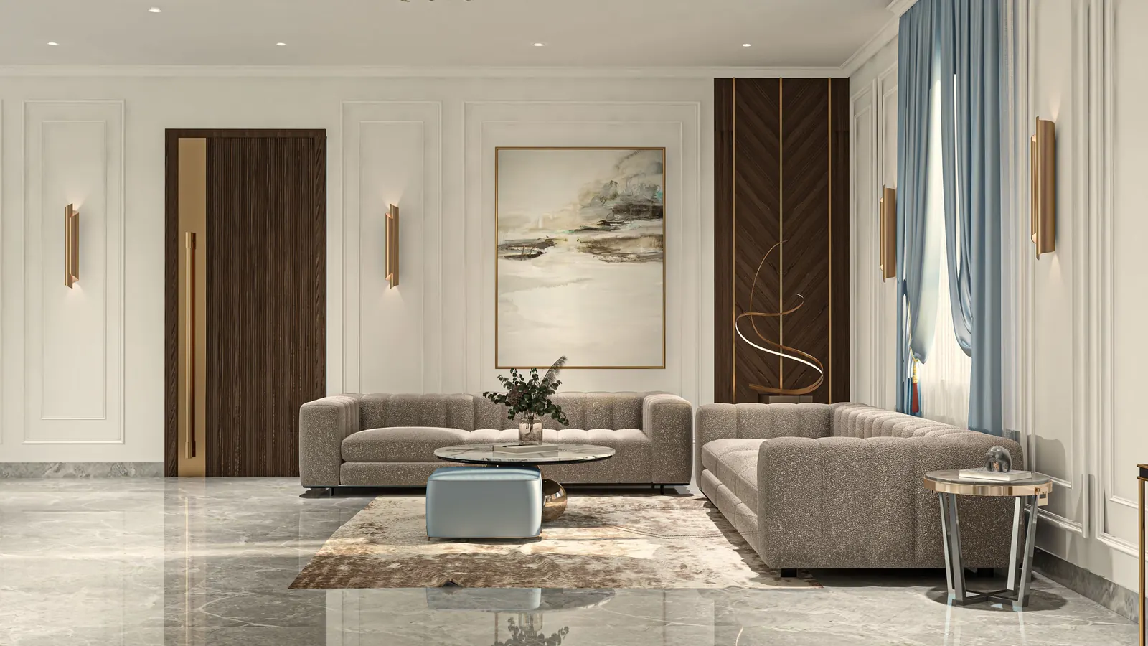
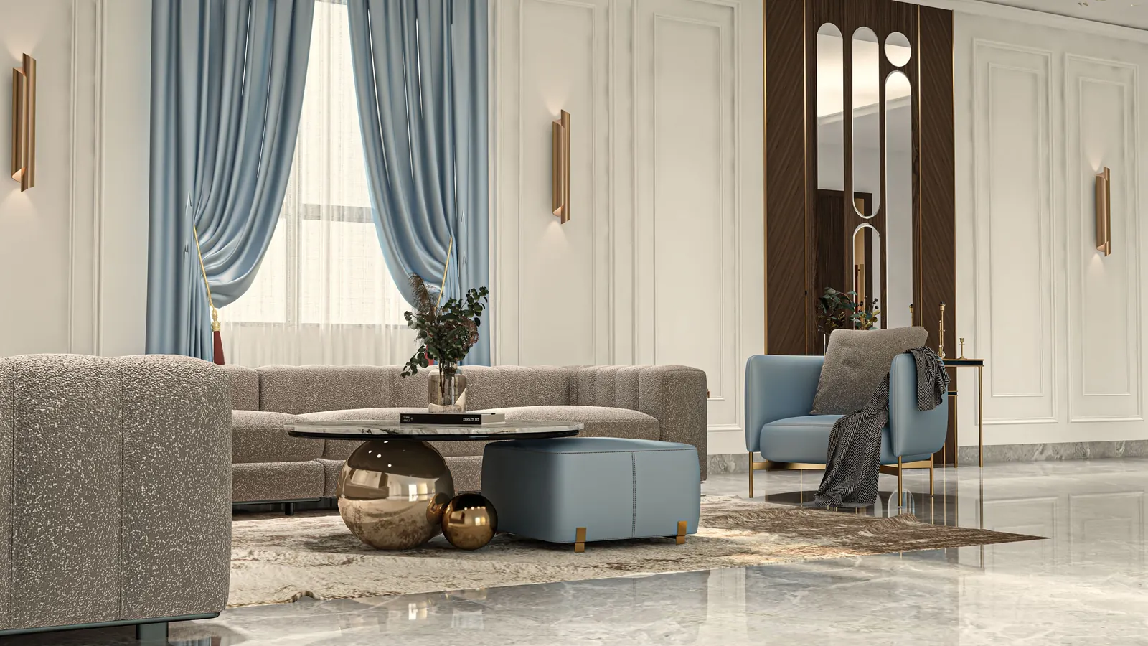
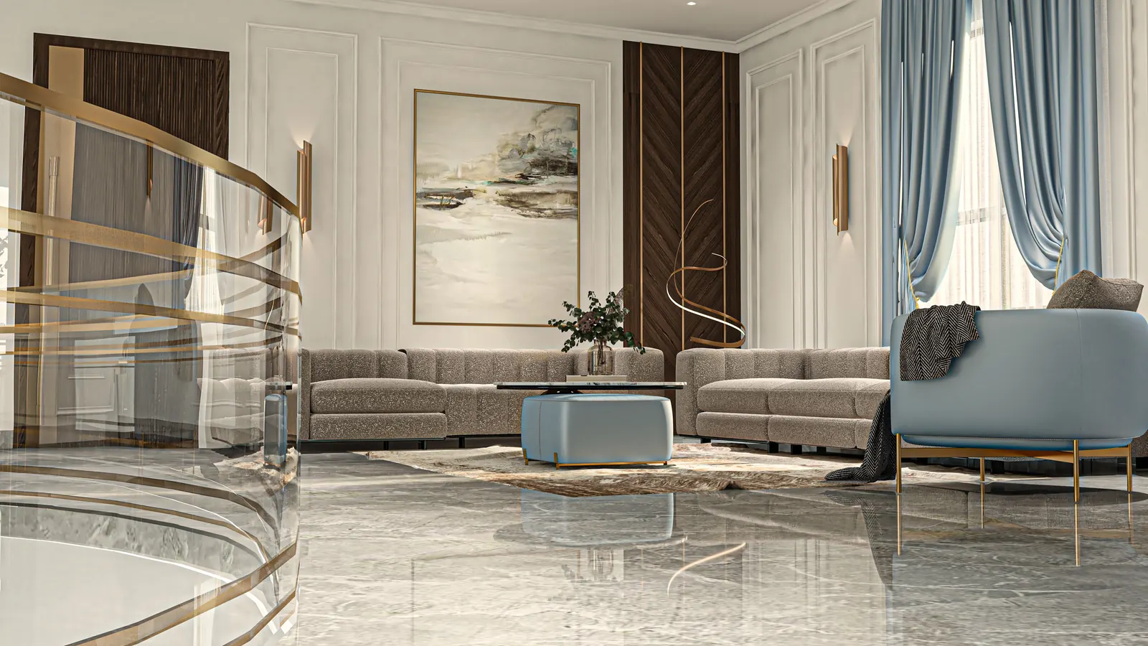
A tall room in pale blue and cream — marble floor, gilt wall lights, and a curved stair returning to the gallery above.
5 views
Bathroom, Classic Style
الحمام الكلاسيكي
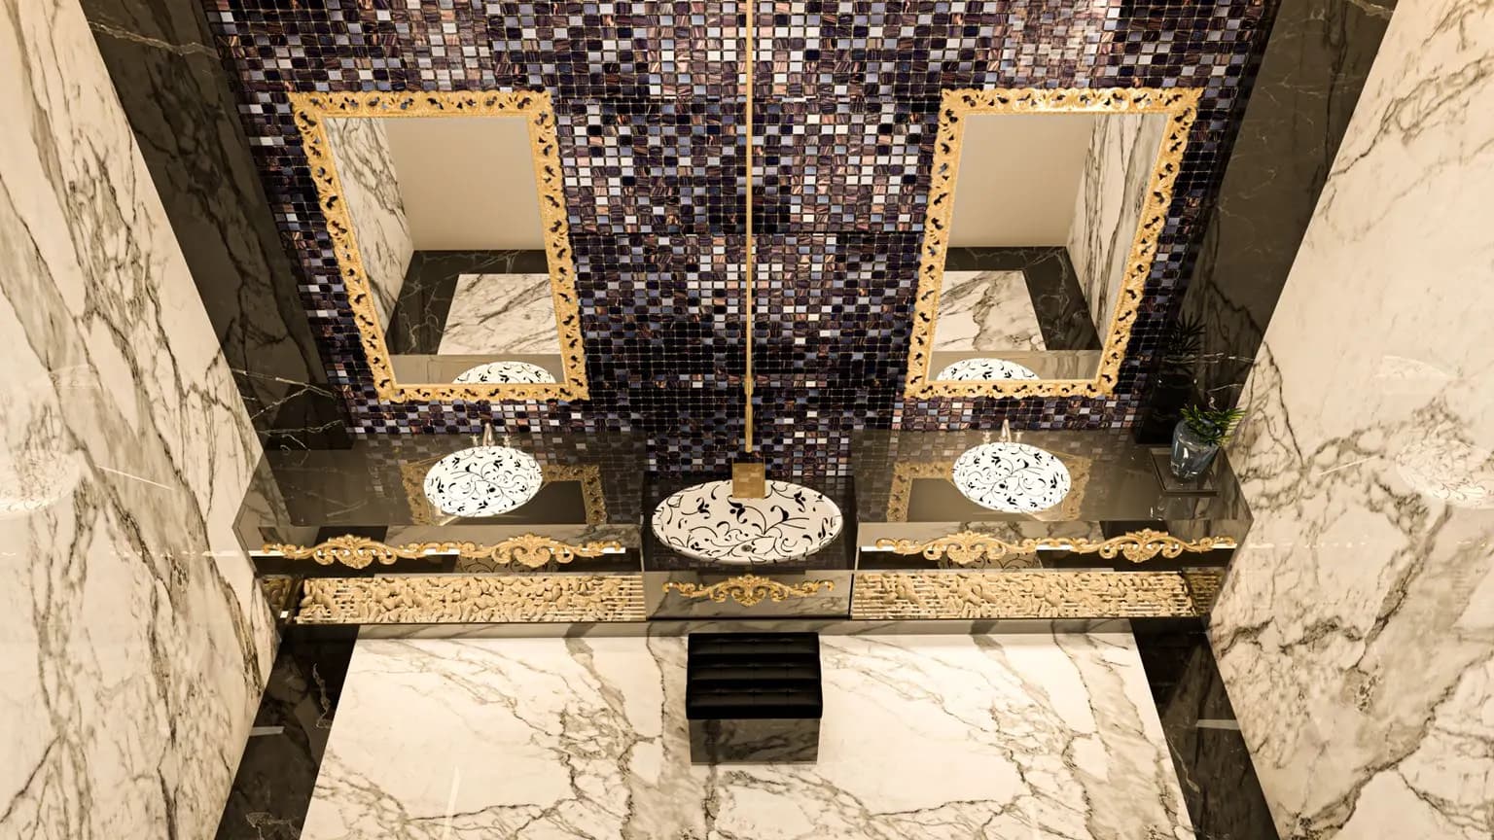
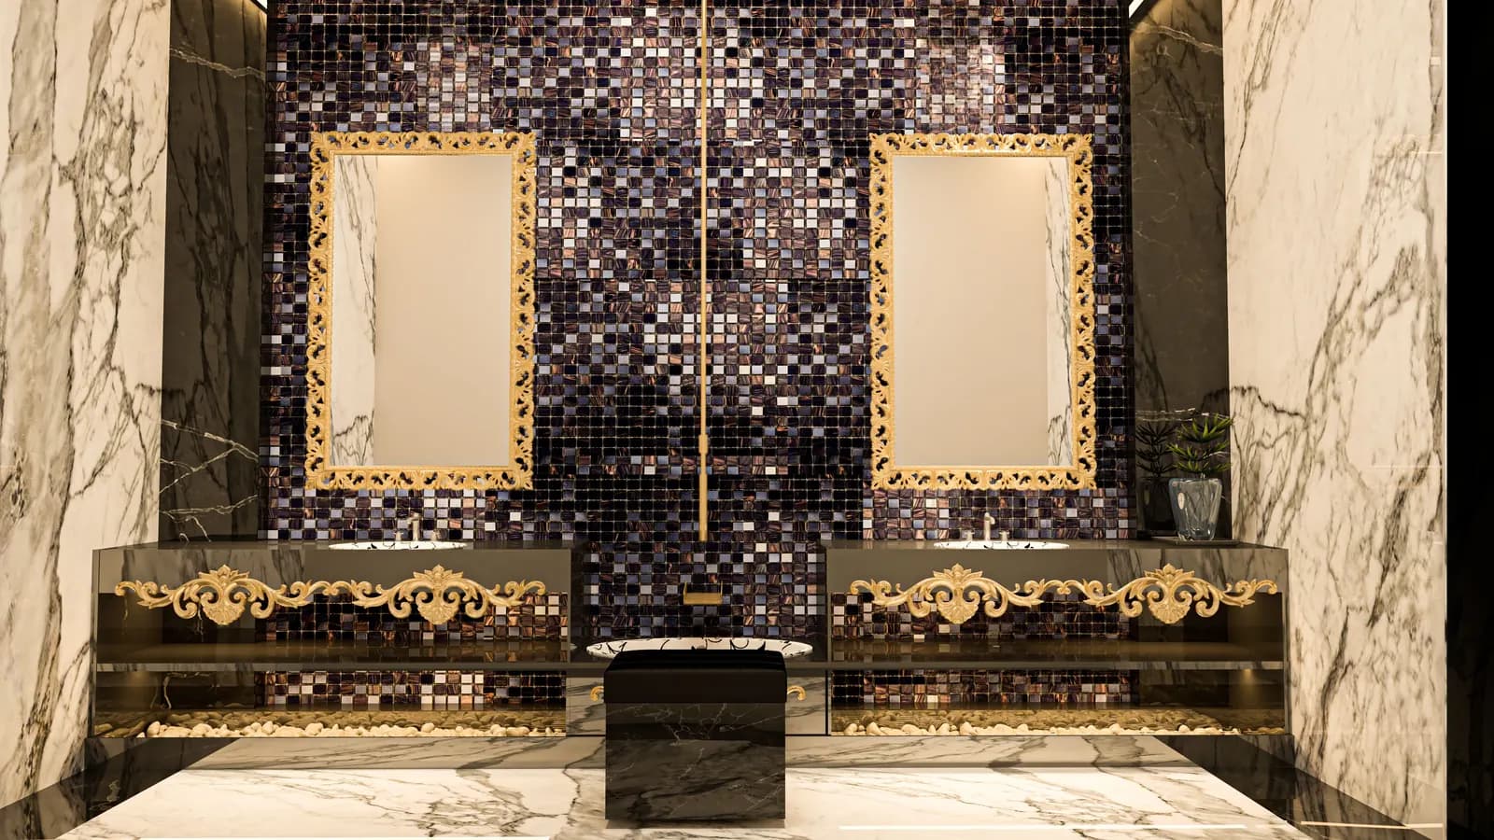
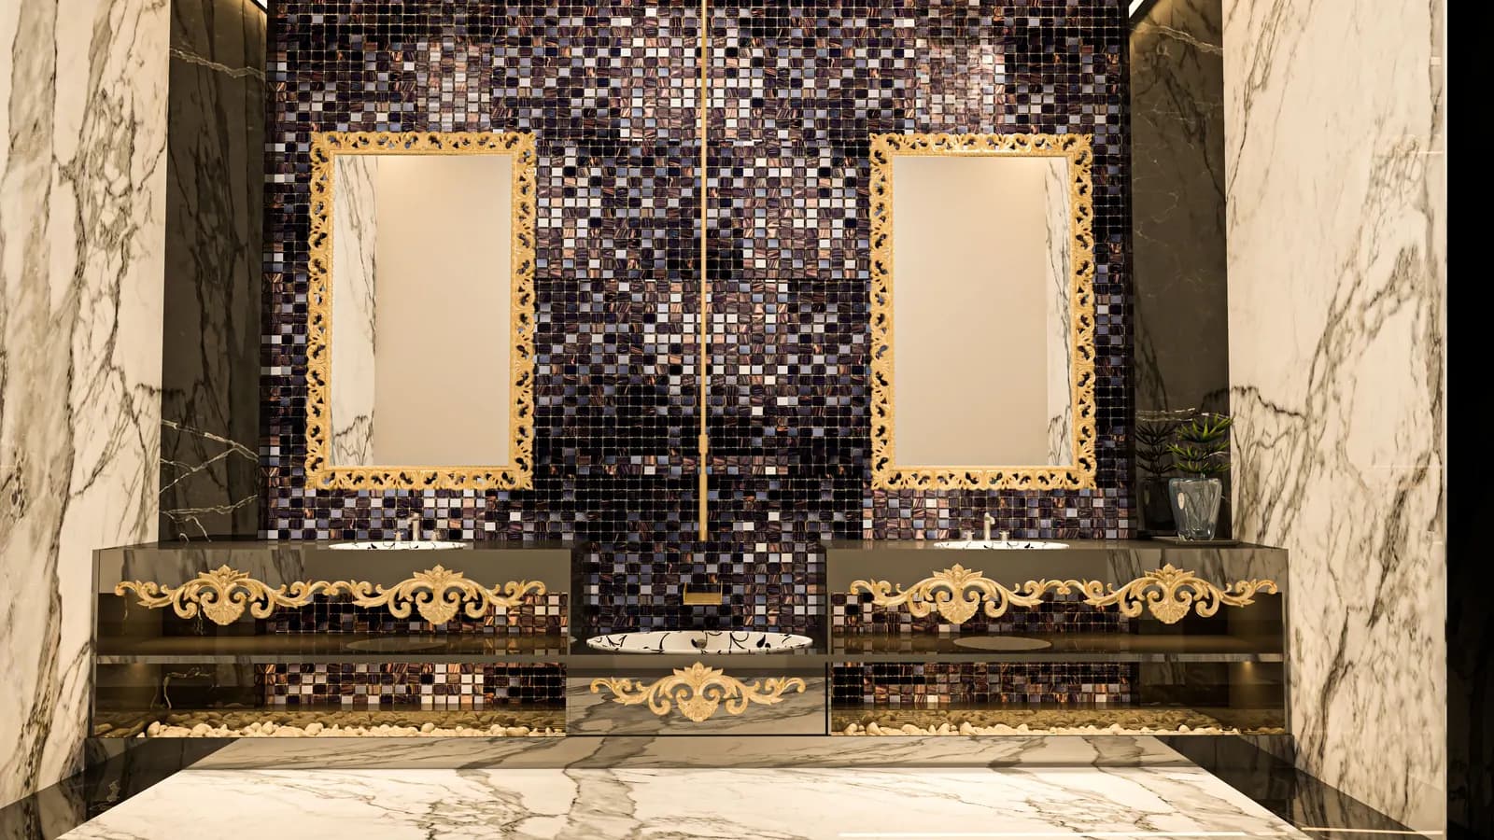
Twin gilt mirrors against a violet mosaic panel, set between full-height marble and a black and gold vanity.
3 views
Bathrooms, Modern Style
الحمامات المودرن
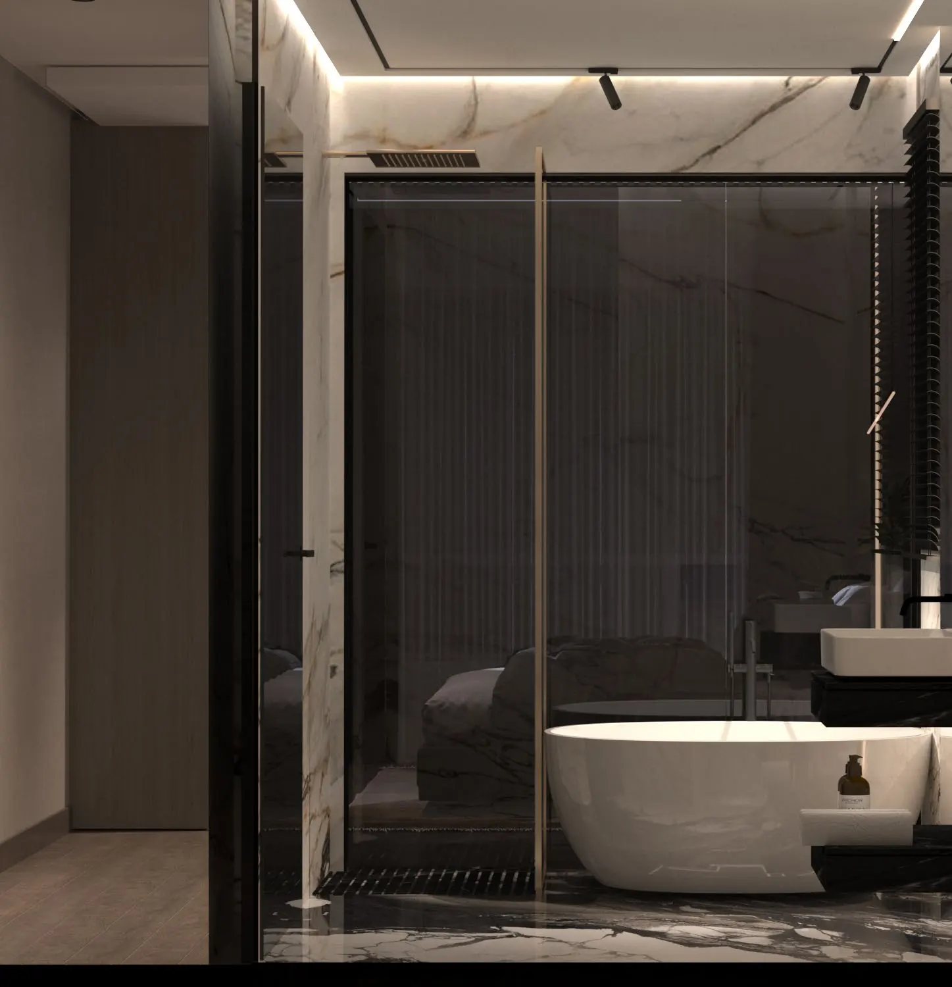
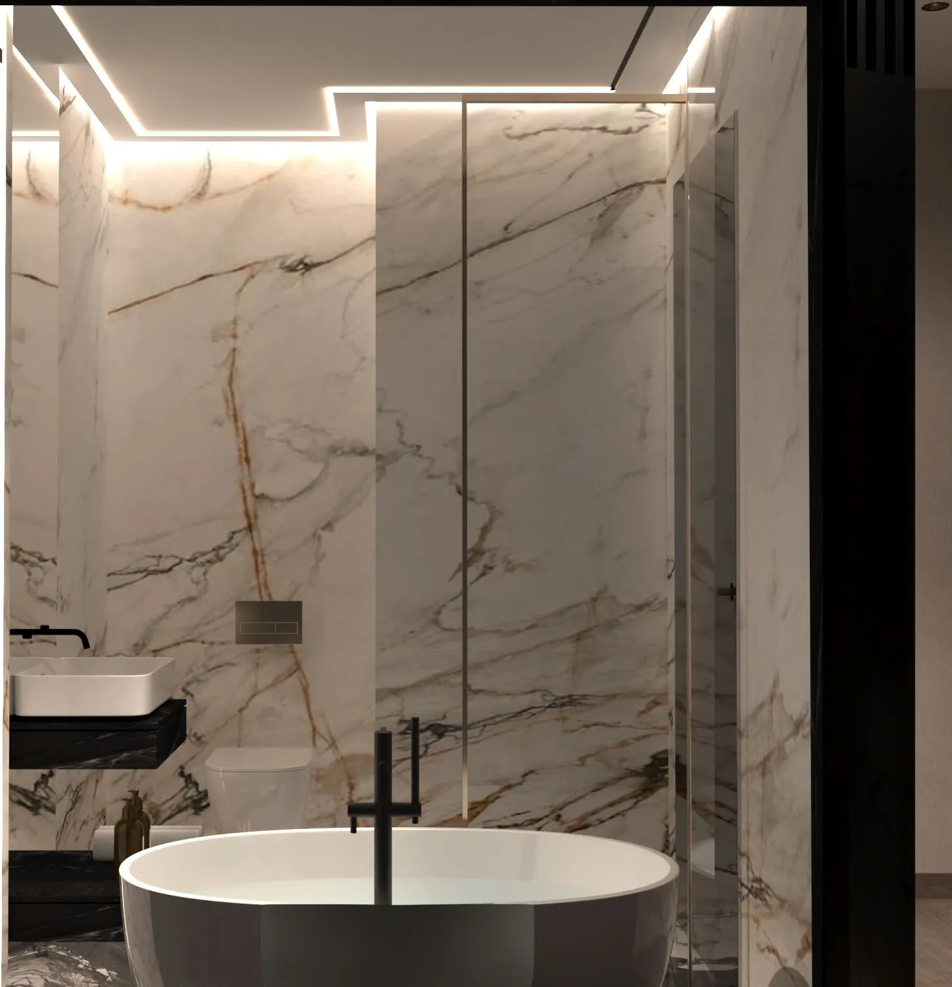
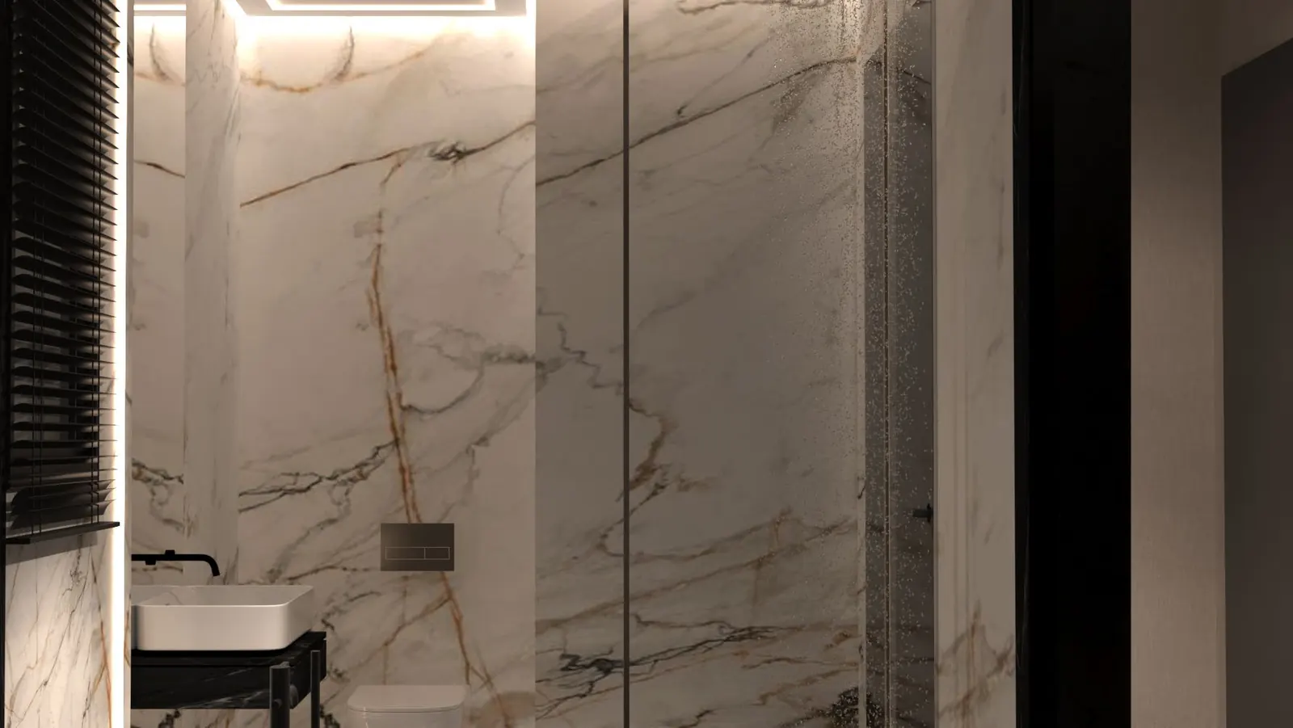
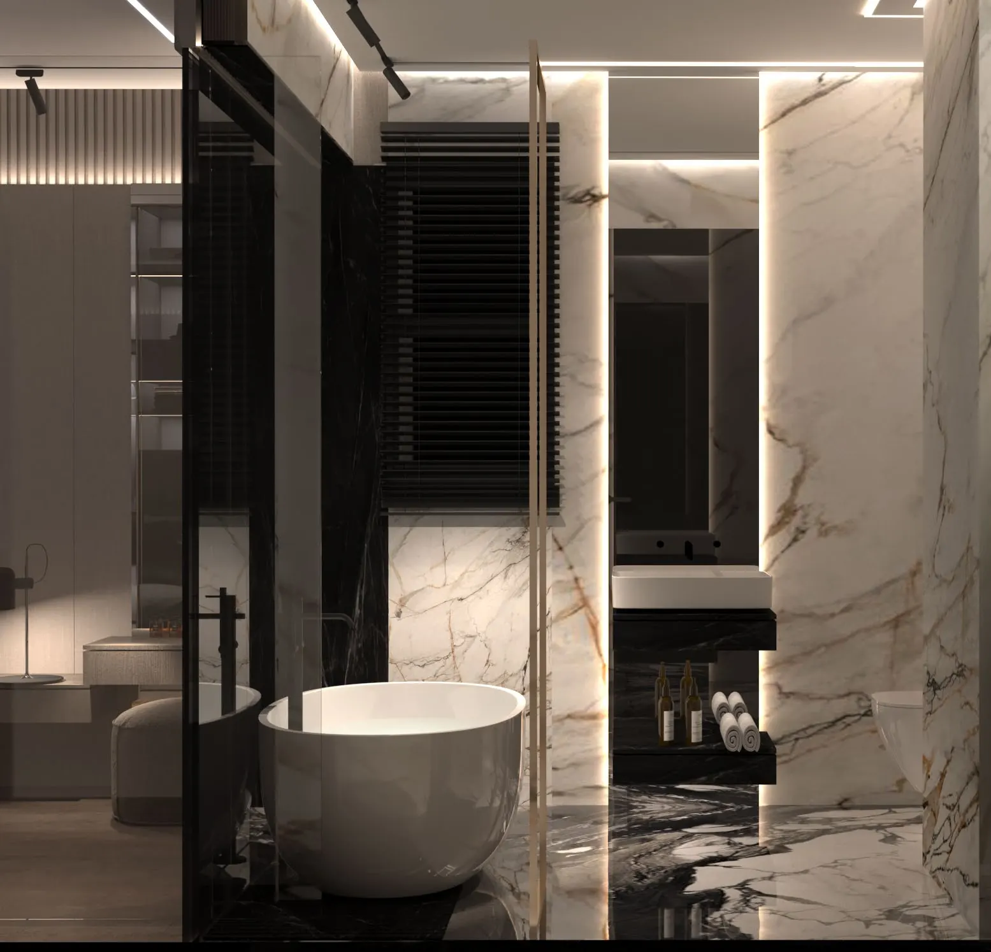
Veined white marble carried across floor, wall and bath surround, with a freestanding tub and a frameless glass shower.
4 views
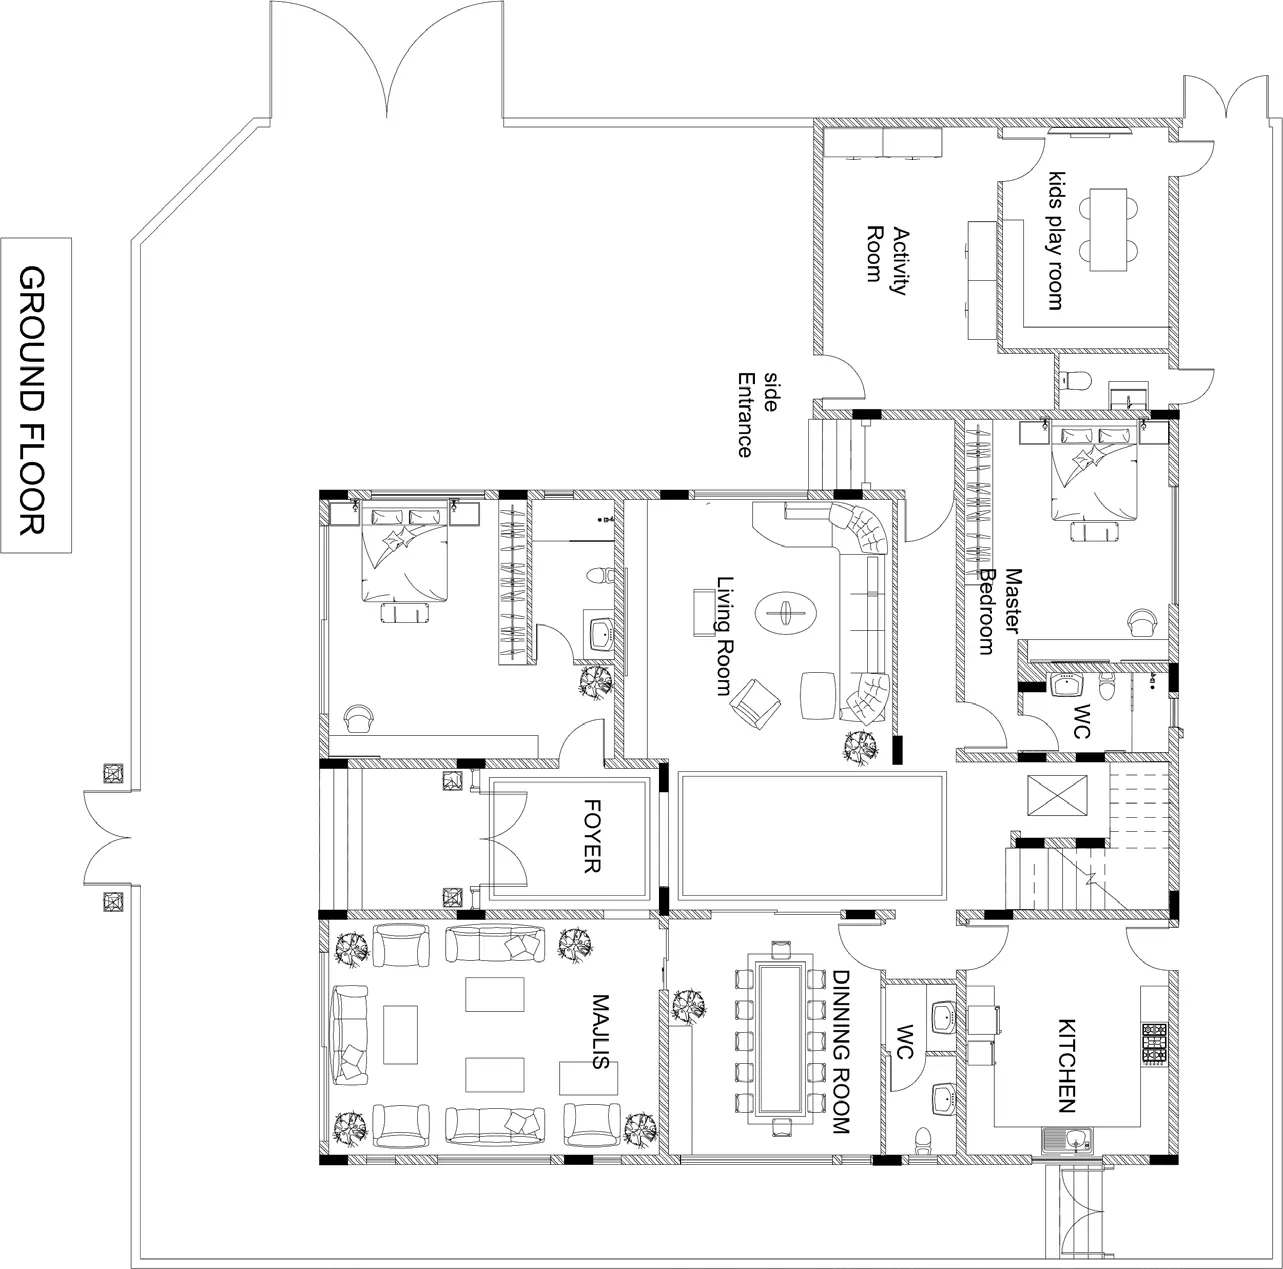
Ground Floor Plan
مخطط الدور الأرضي
The ground floor set out with room names and furniture.
1 views