Master Room
غرفة الماستر
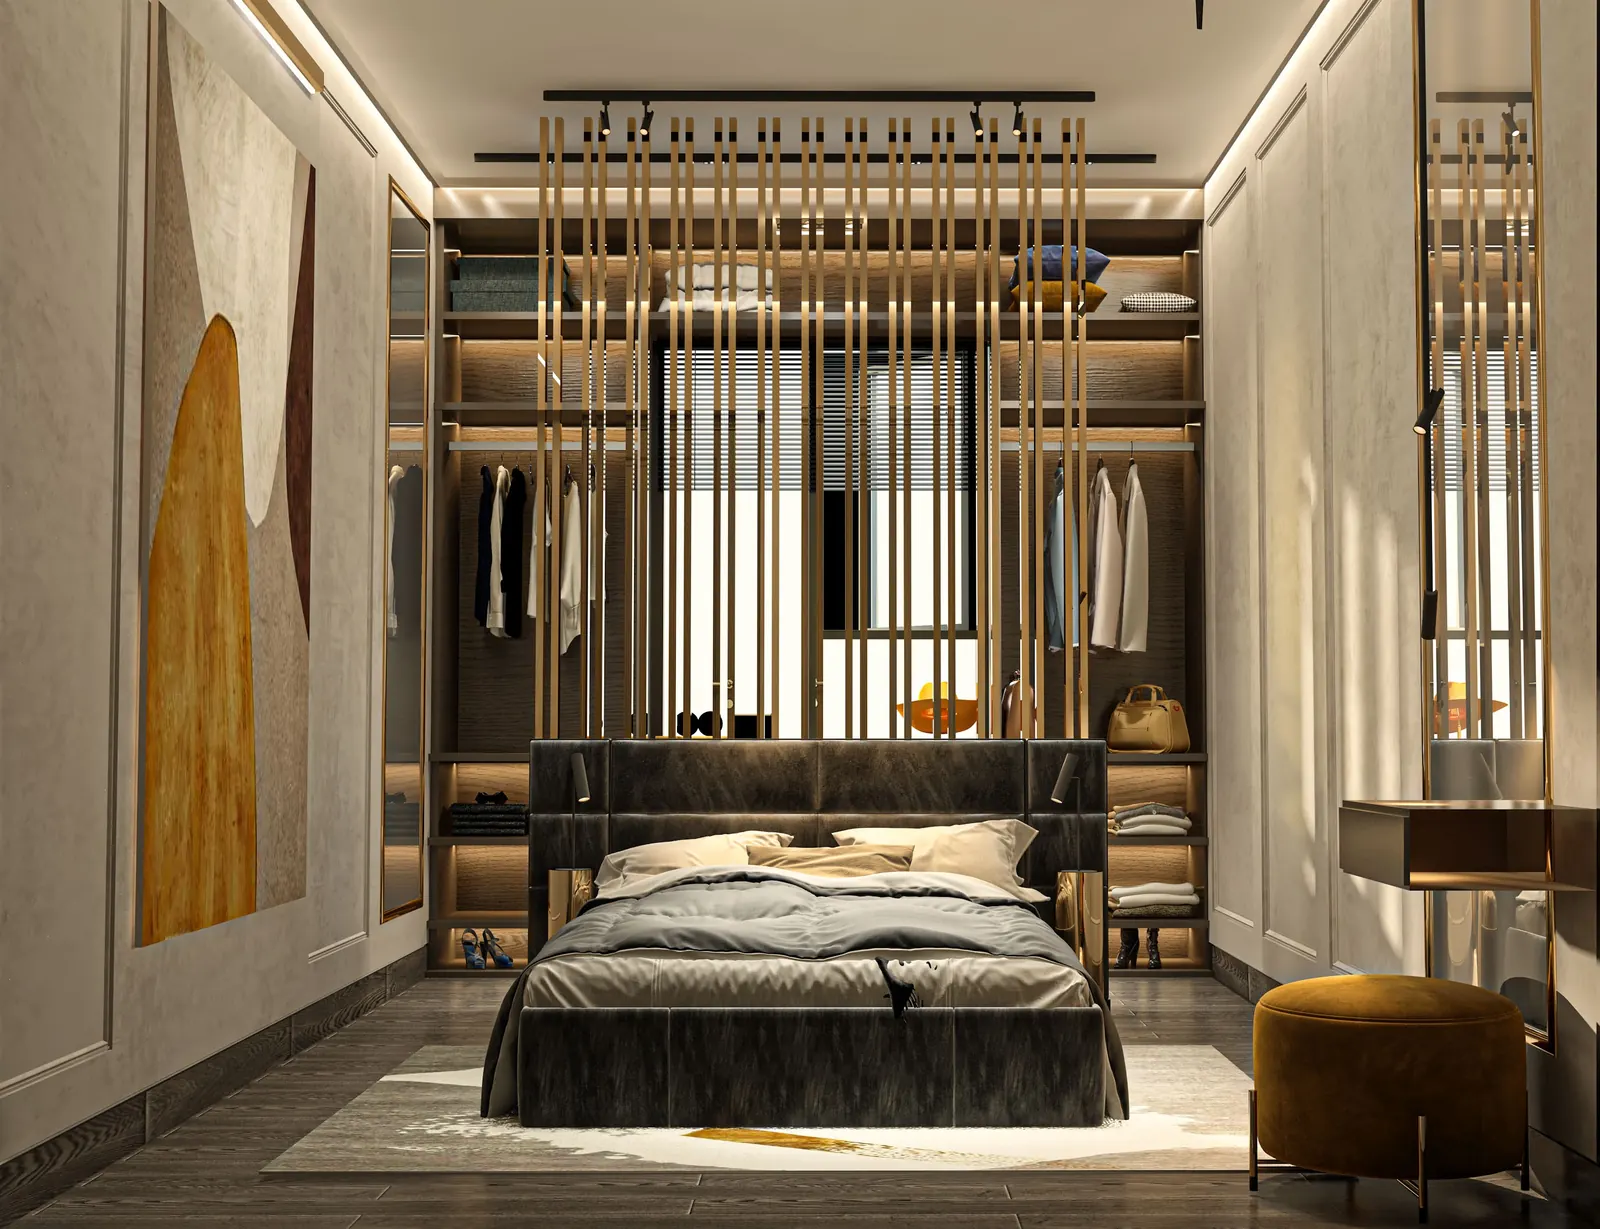
Brass fins run floor to ceiling behind the bed, with a mirrored dressing run opposite and a wardrobe closed in smoked glass.
4 views
Bedroom
غرفة النوم
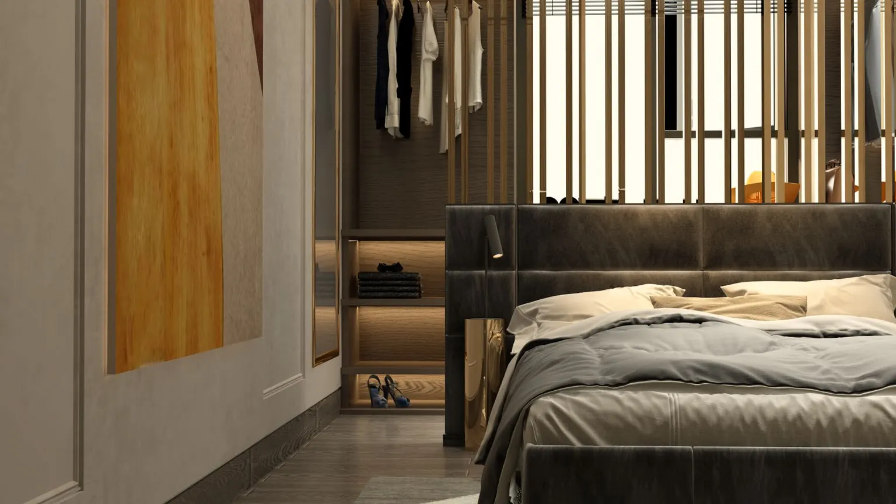
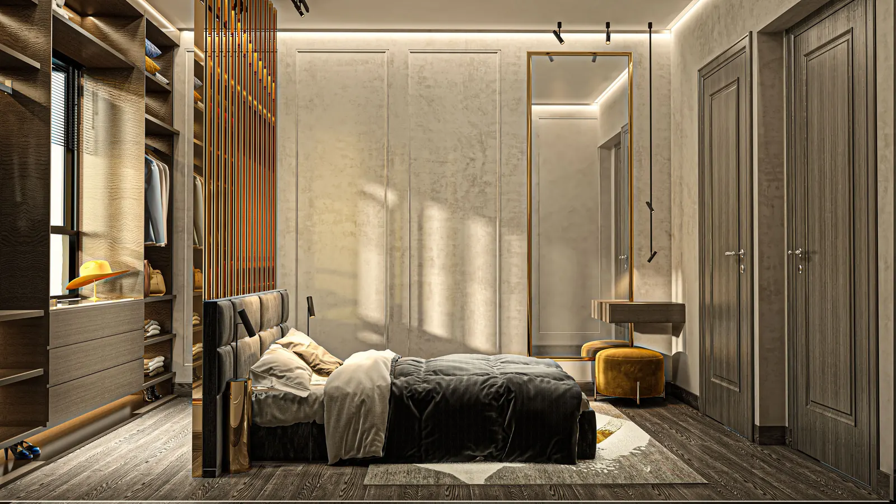
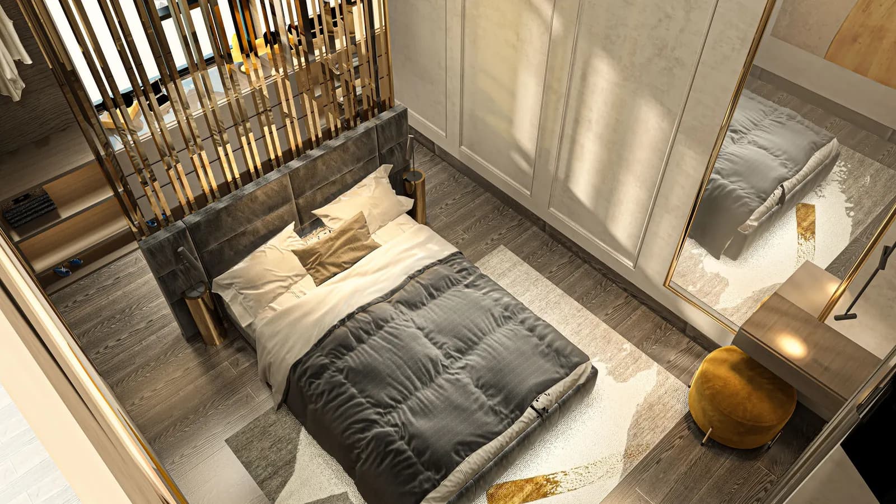
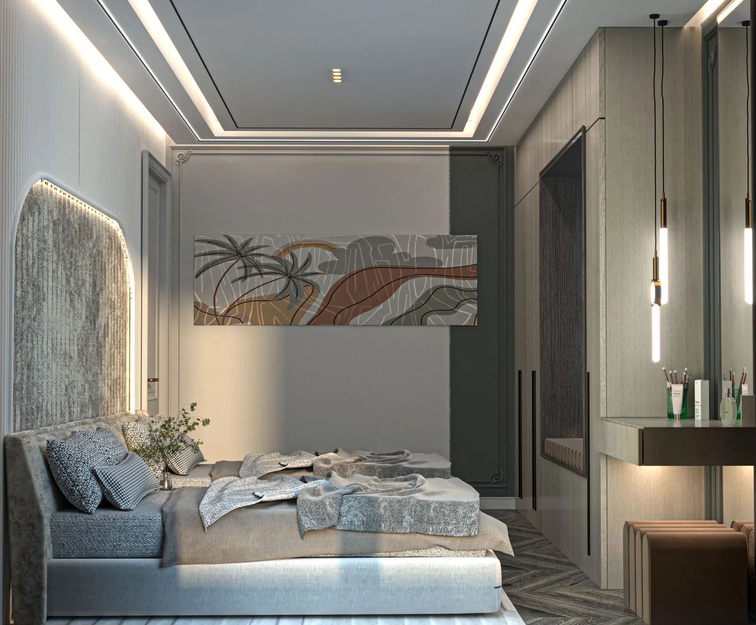
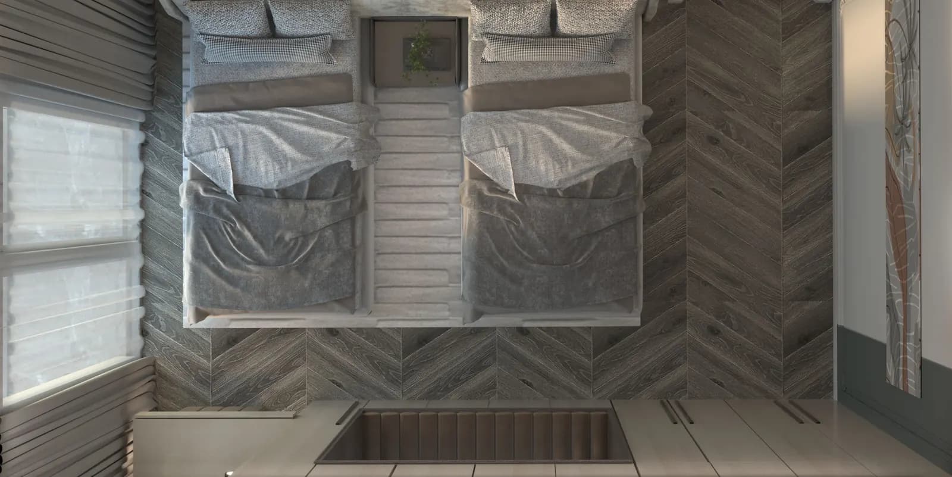
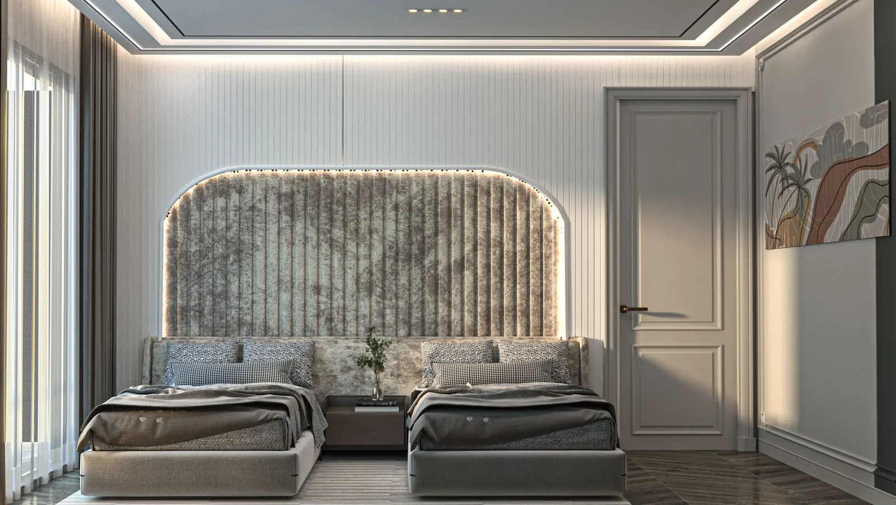
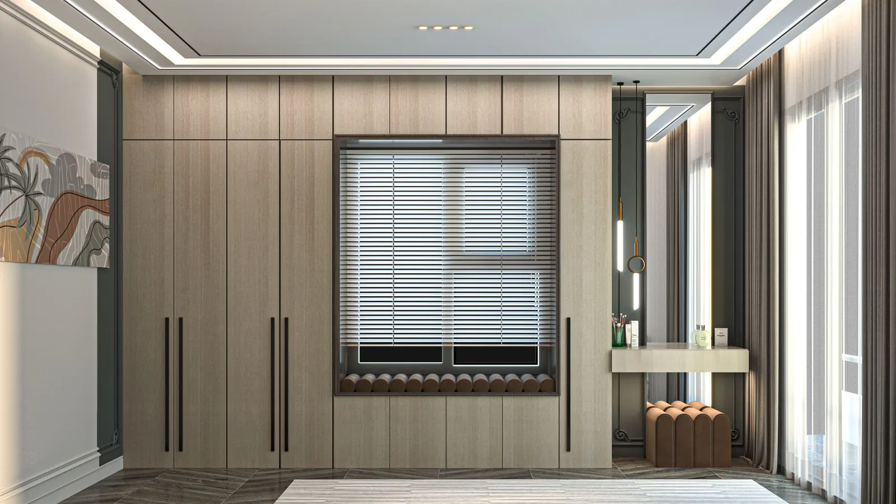
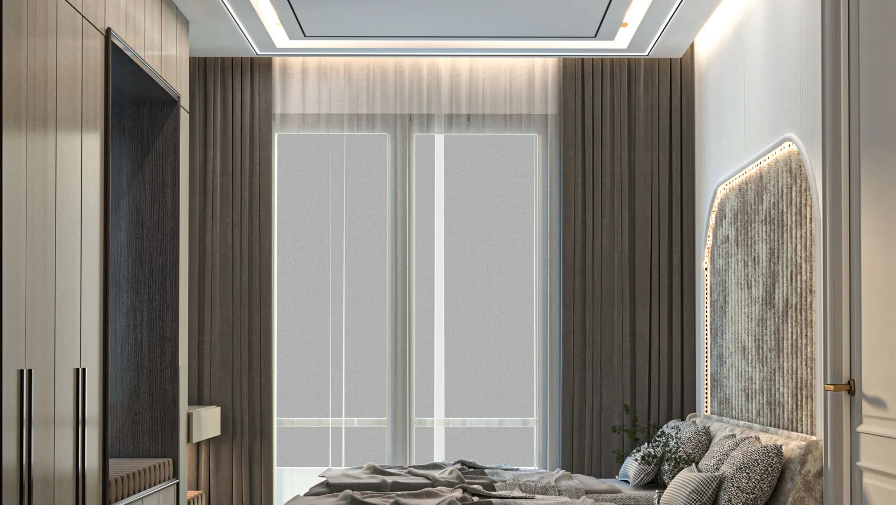
A quieter room: a painted panel above the bed, a fluted headboard wall, and a full wardrobe run with the dressing table folded into it. Shown from above as well as at eye level.
5 views
Living
غرفة المعيشة
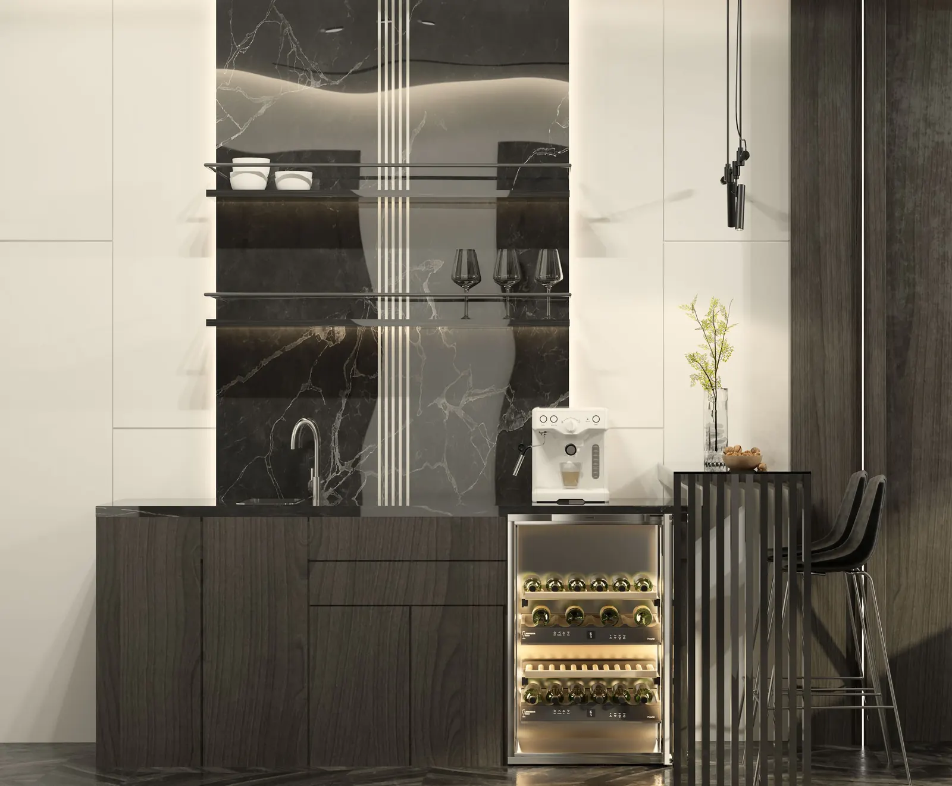
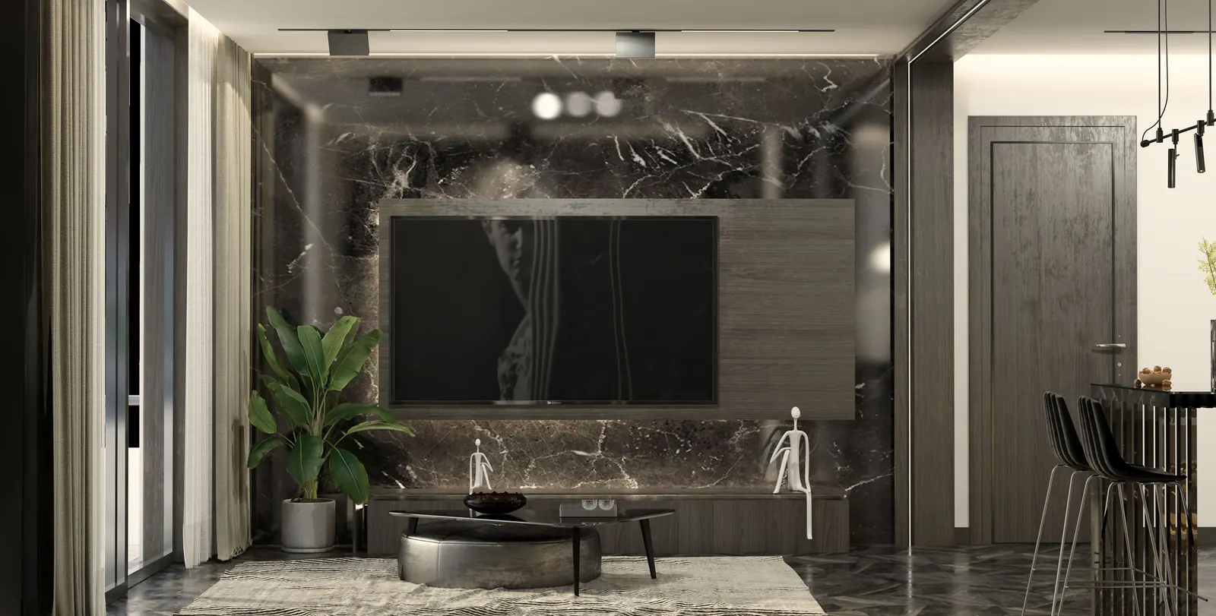
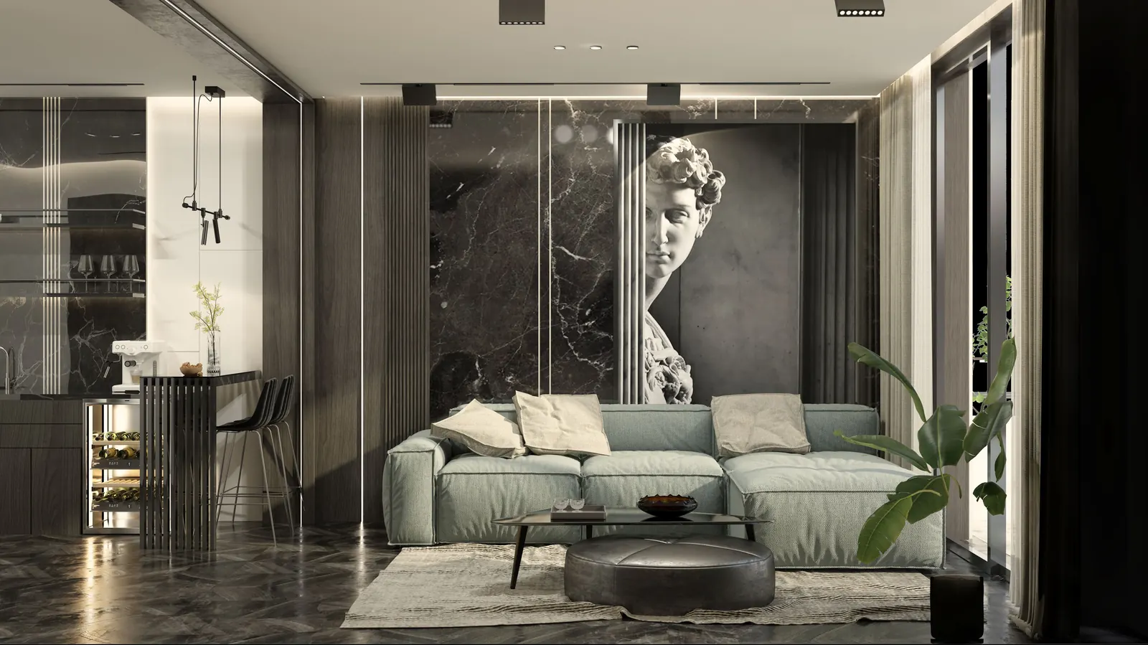
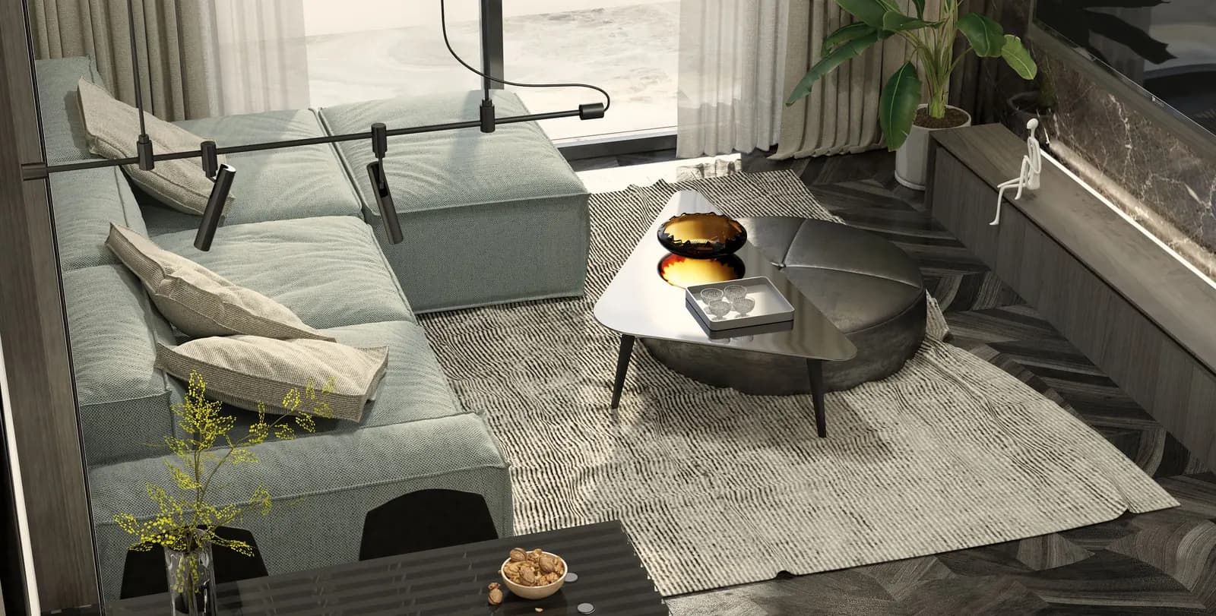
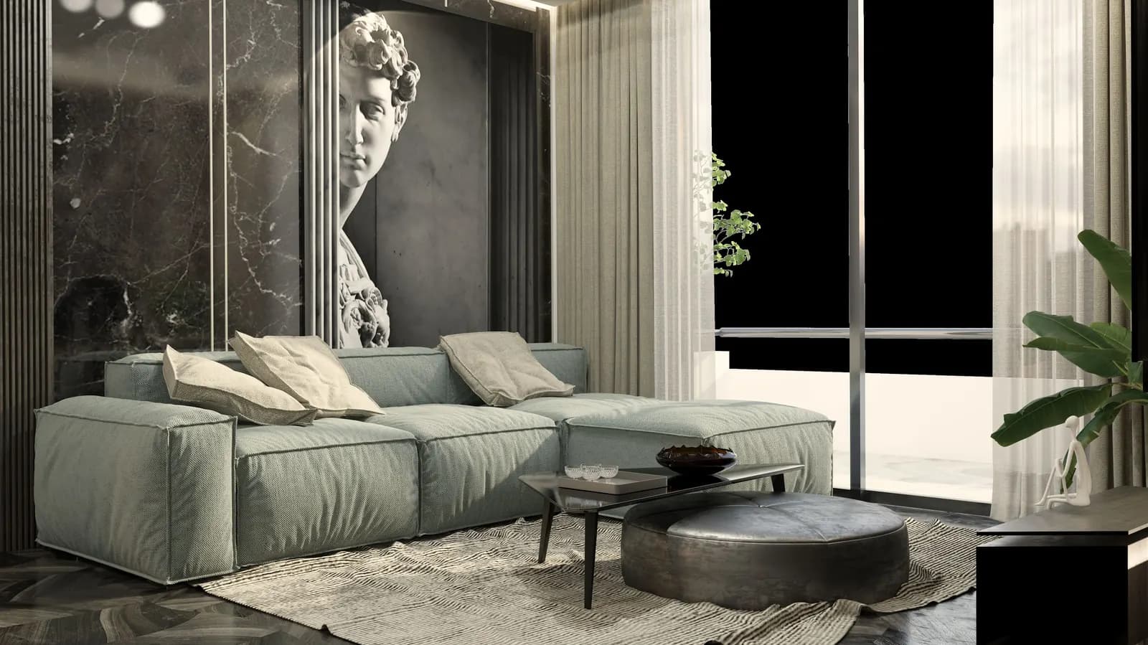
The darkest room in the scheme — a full wall of veined marble, a sage sectional, and a bar set into the joinery with a cast bust lit against the stone.
5 views
Second Bedroom
غرفة النوم الثانية
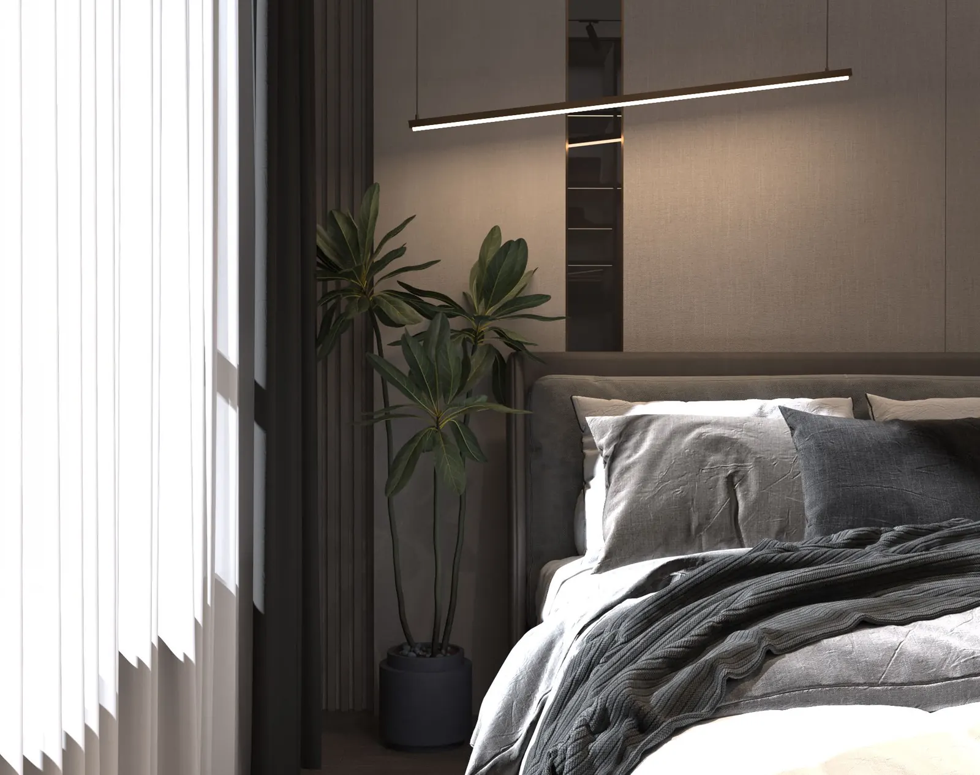
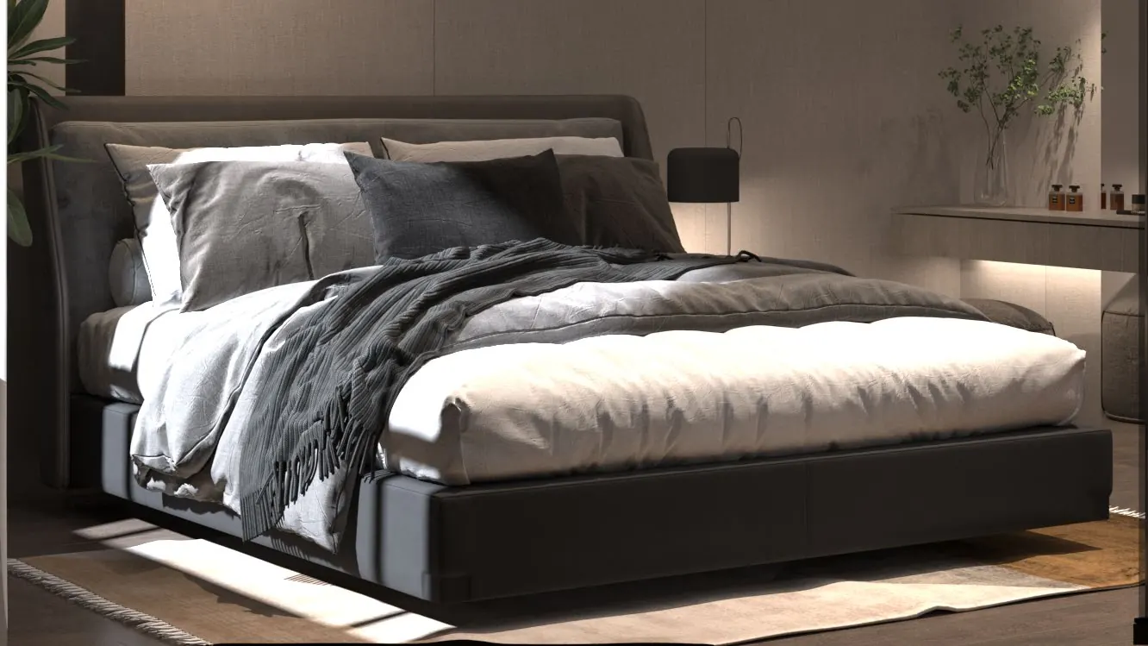
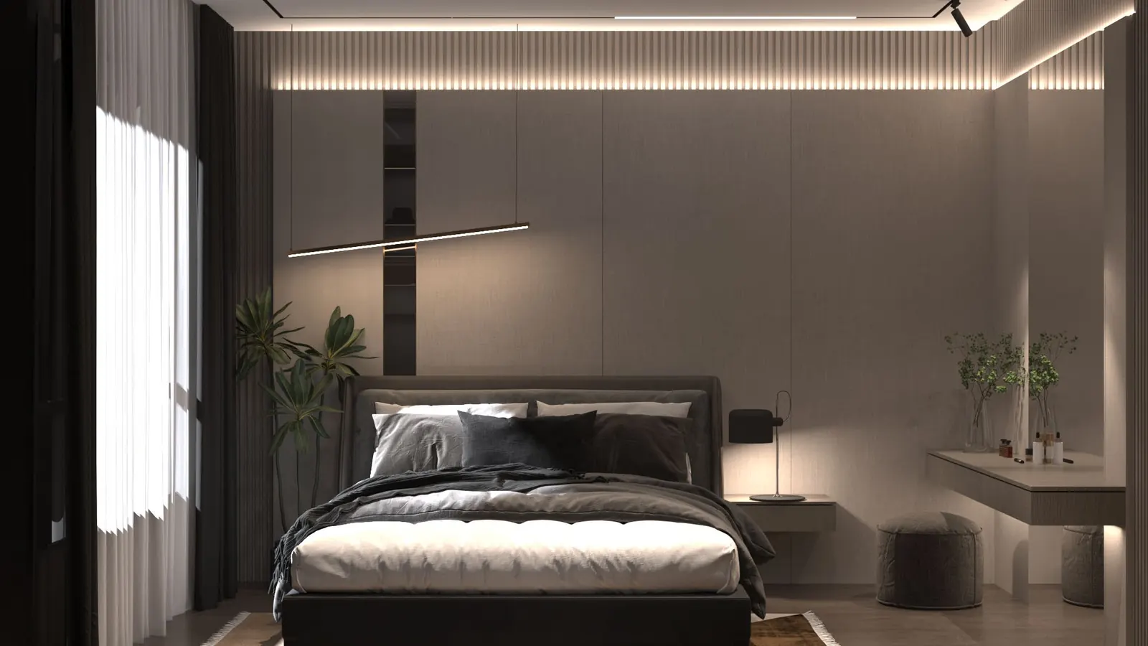
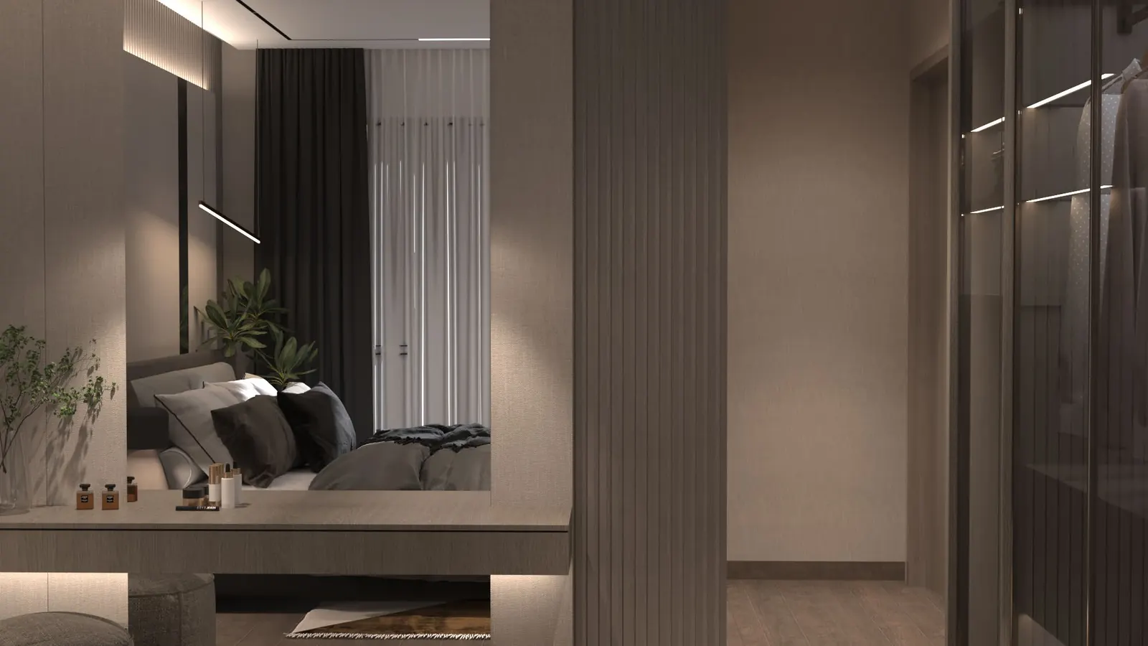
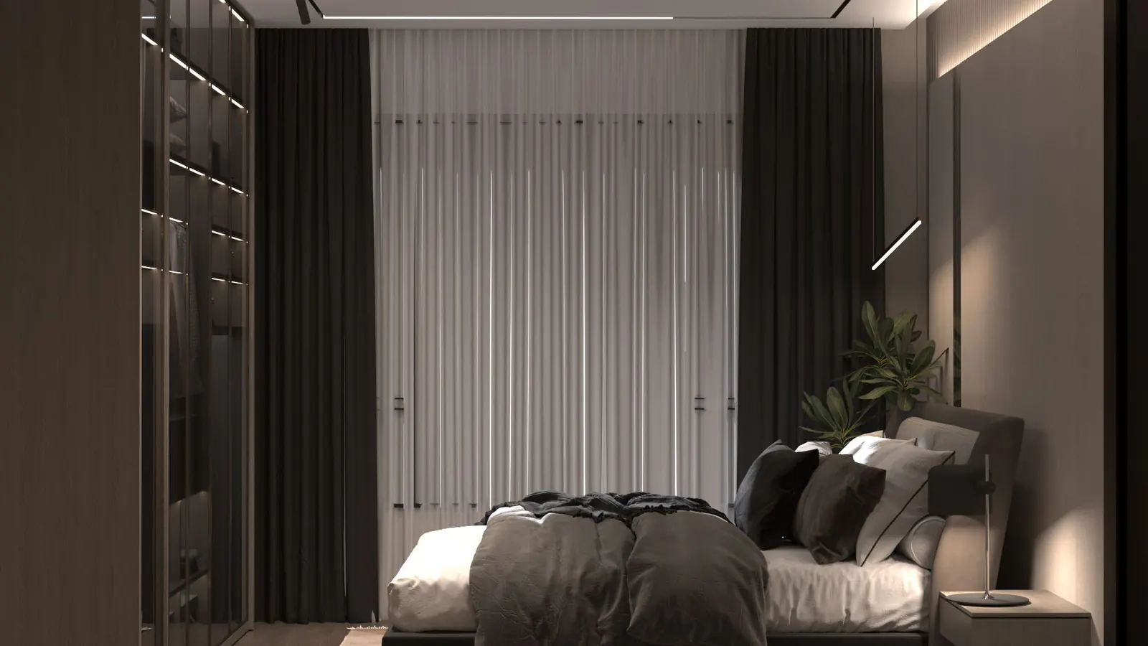
Grey upholstery and dark timber panelling, with a dressing run under a continuous light line and a wardrobe wall in bronze mirror.
5 views
Reception
الاستقبال
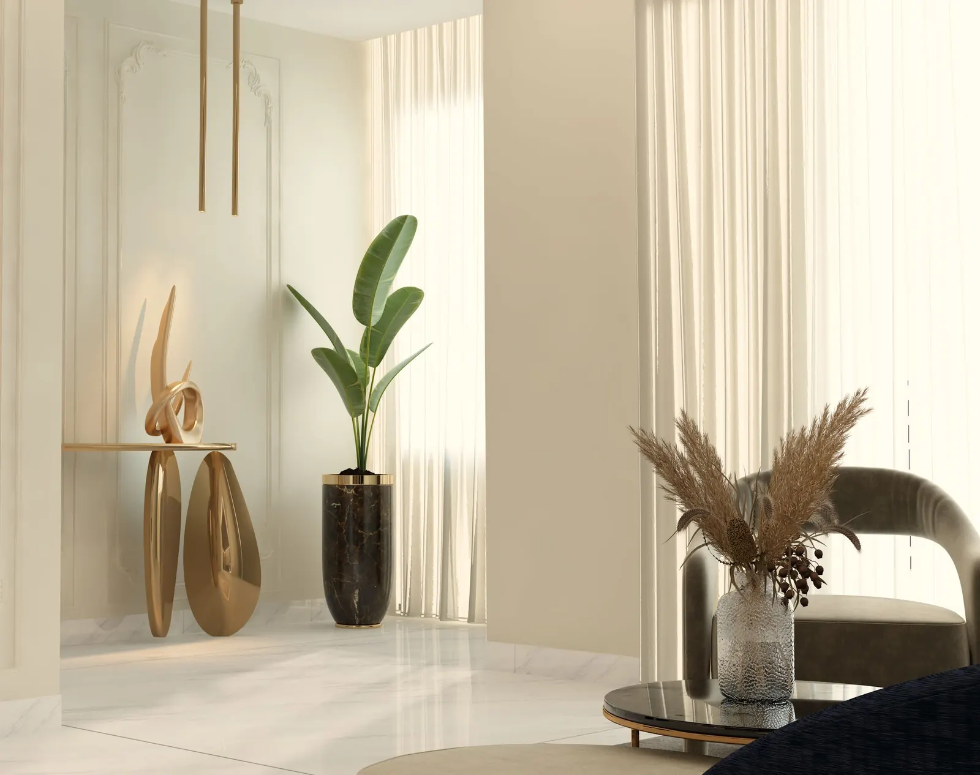
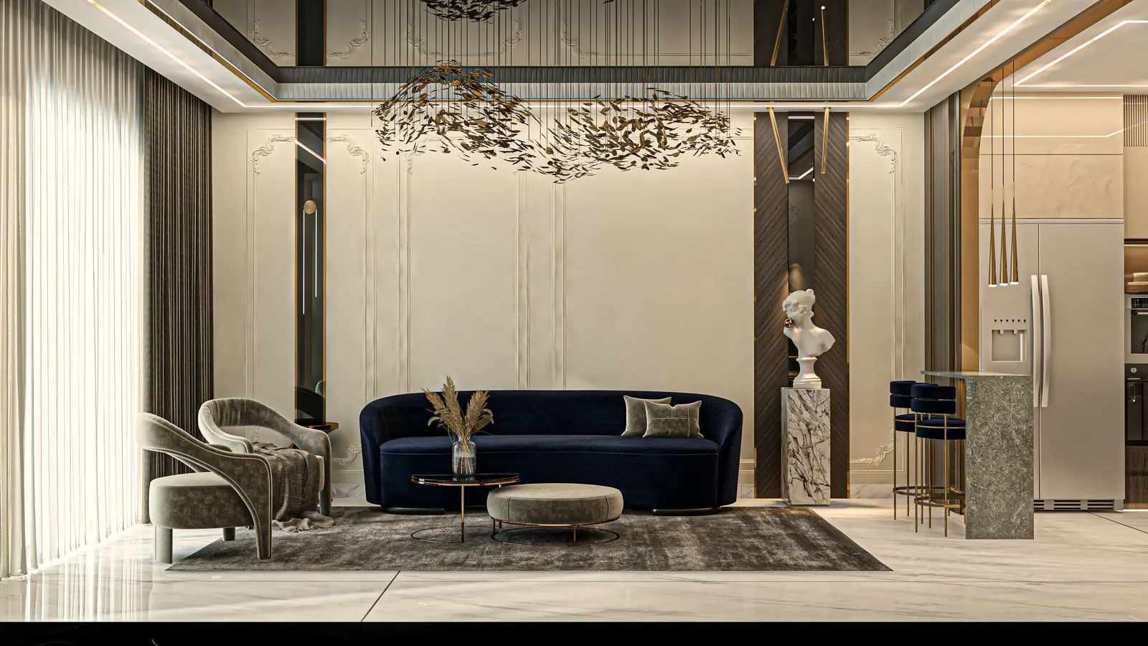
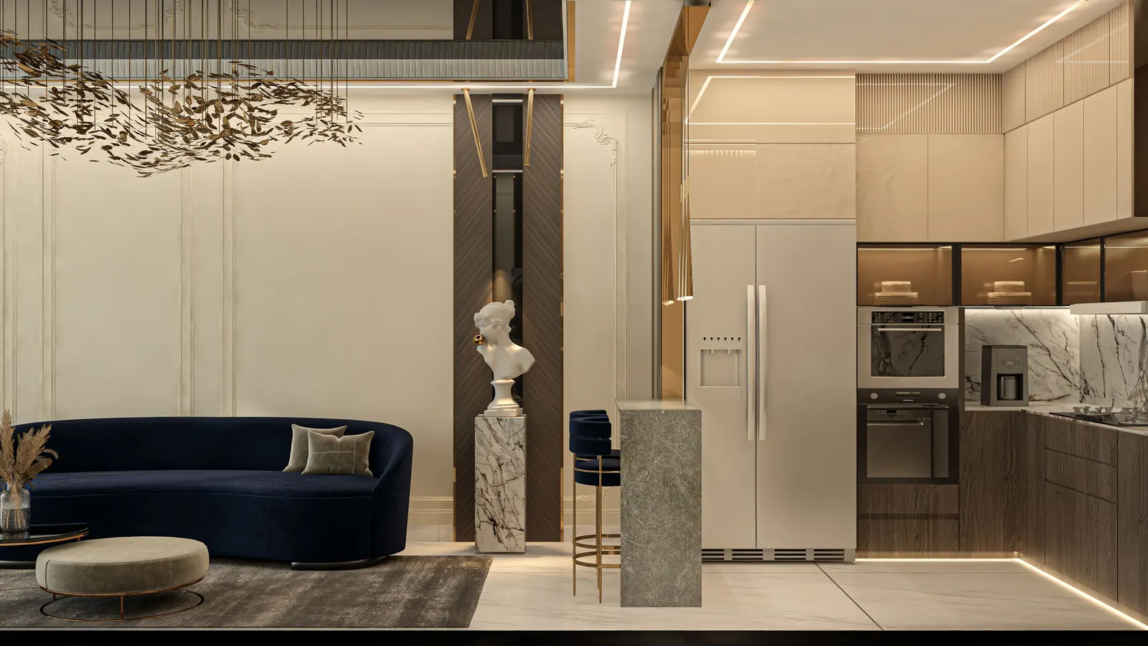
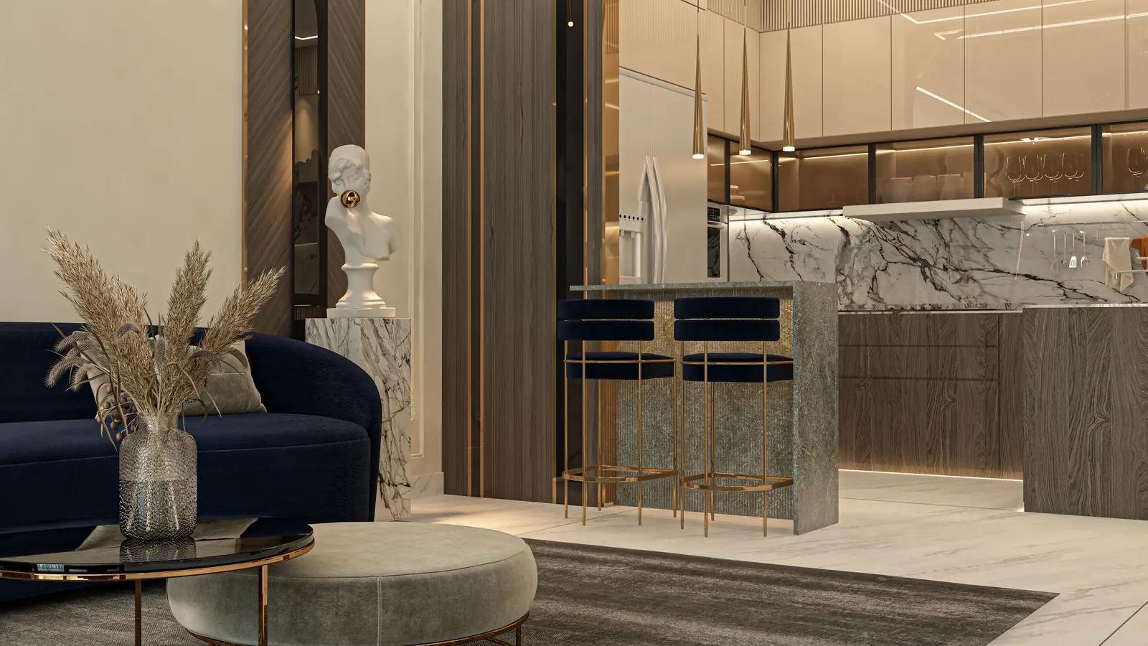
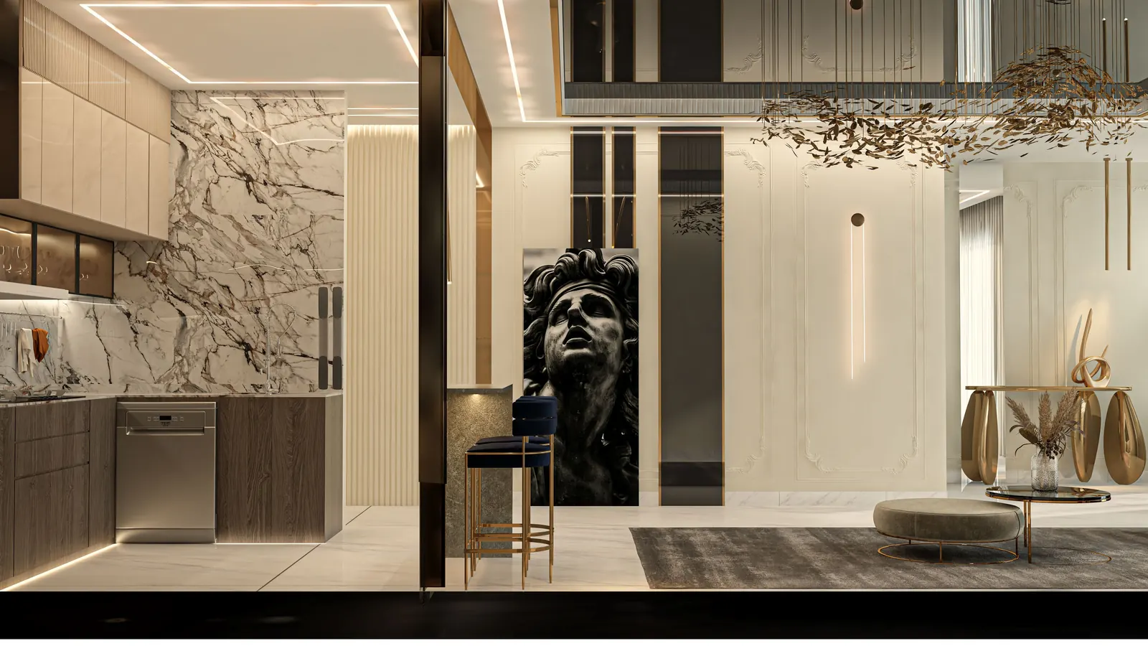
The formal room: cream panelling and gold reveals, a navy velvet seating group, and a marble-topped bar opening to the kitchen beyond.
5 views
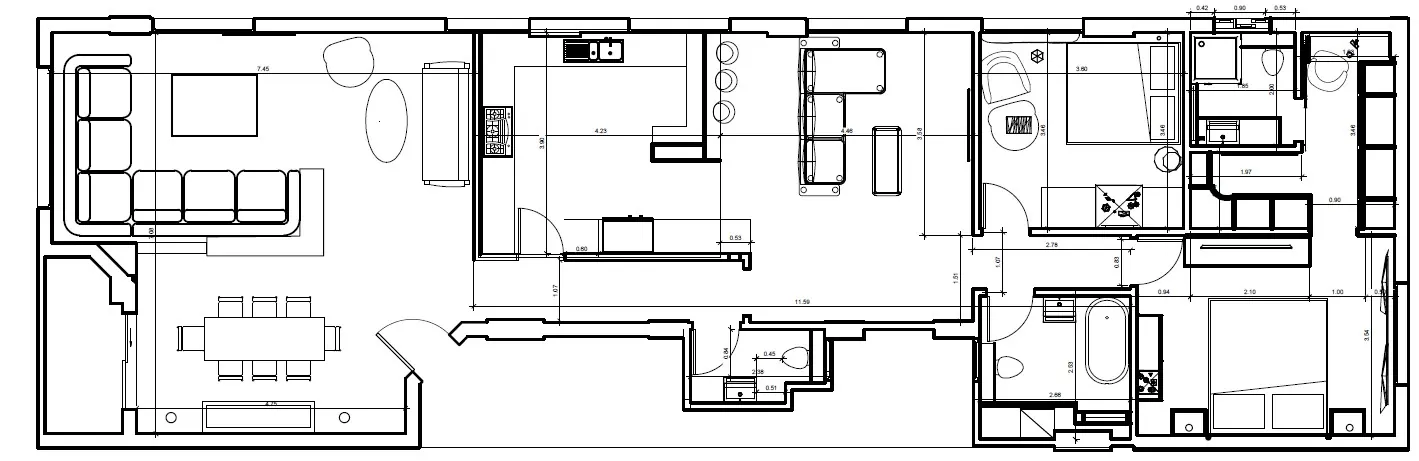
Floor Plan
المخطط
The layout the second scheme works to, drawn as a setting-out plan.
1 views