Sherouk Villa
جهة الحديقة
The villa reads quietly from the garden — a flat travertine mass, opened where the rotunda pushes forward and lifts into its dome.
Water & Light
الفناء
On the court elevation the composition turns symmetrical. A sheet of water falls against black marble; behind the full-height glazing, the stair chandelier hangs three storeys.
The Ascent
المدخل
Steps rise in lit bands toward the entrance. At dusk the recessed strips come up before the sky has gone, and the stone reads warm against a cooling sky.
After Dark
العتبة
Night resolves the façade into three arches and a band of black marble. The dome sits above, unlit — the one part of the house that stays dark.
Room One
الغرفة الأولى
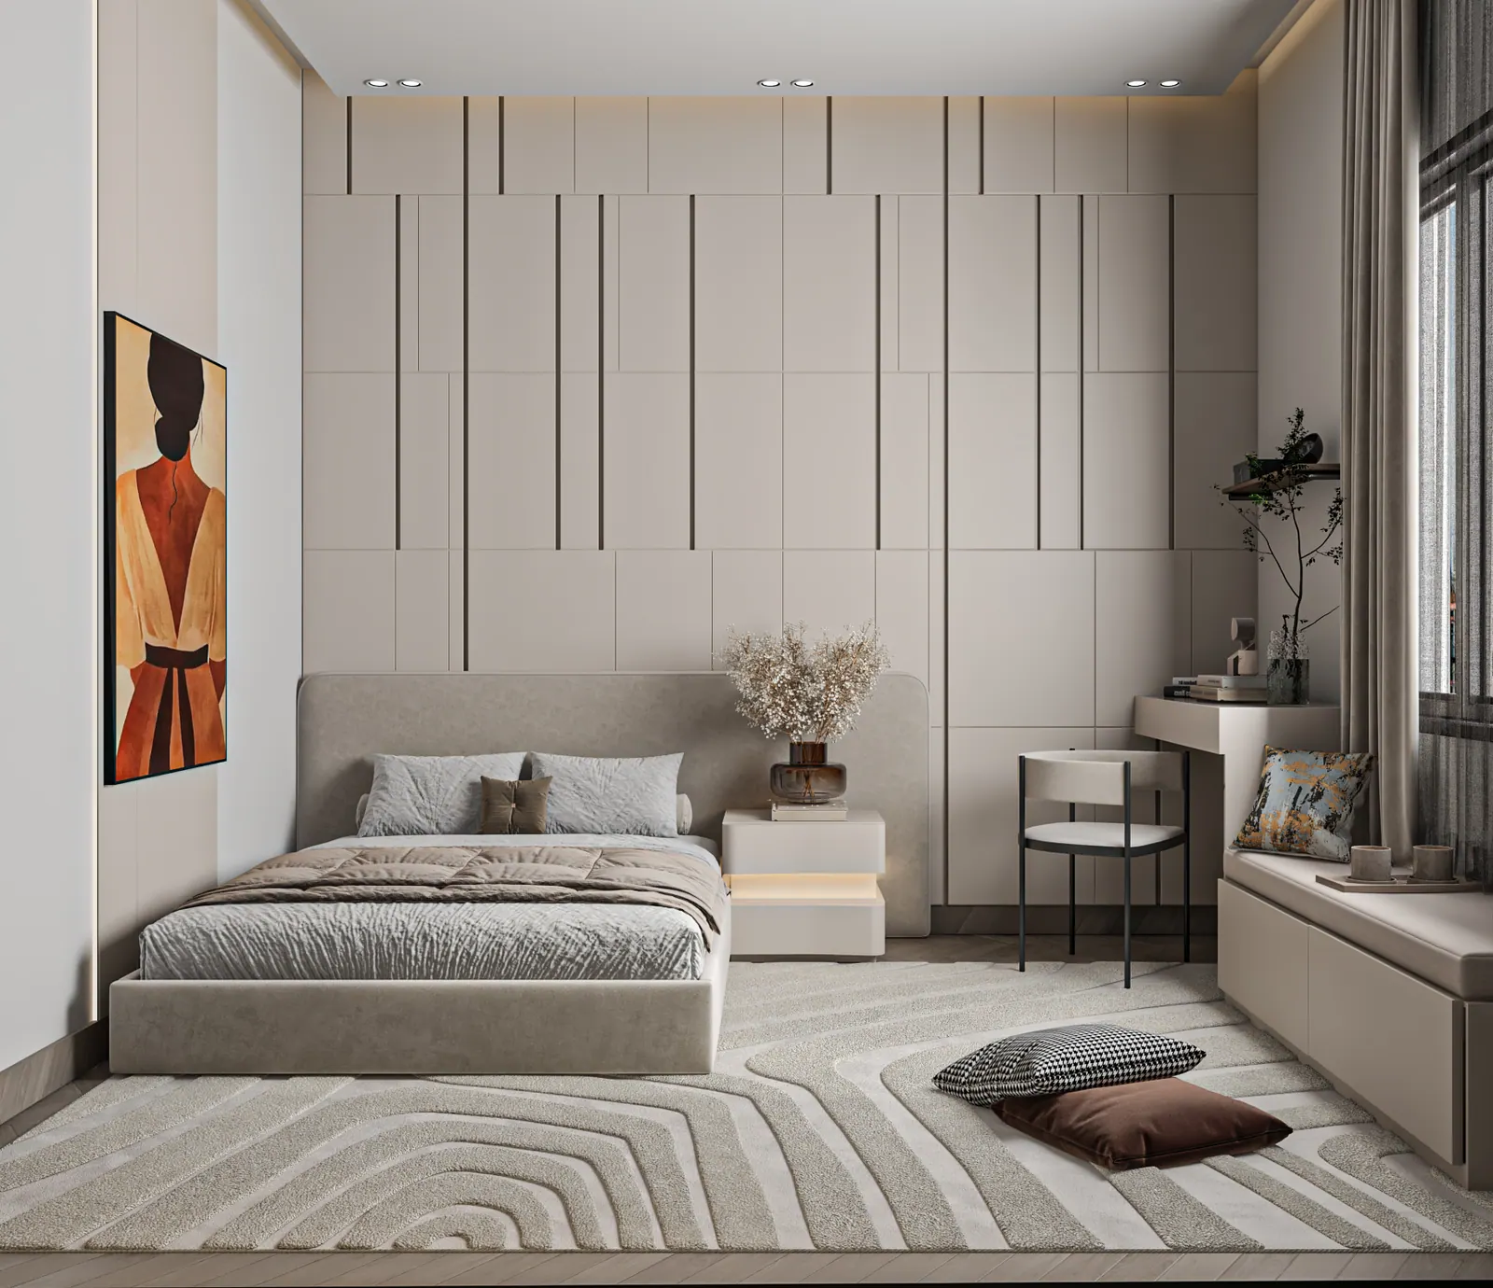
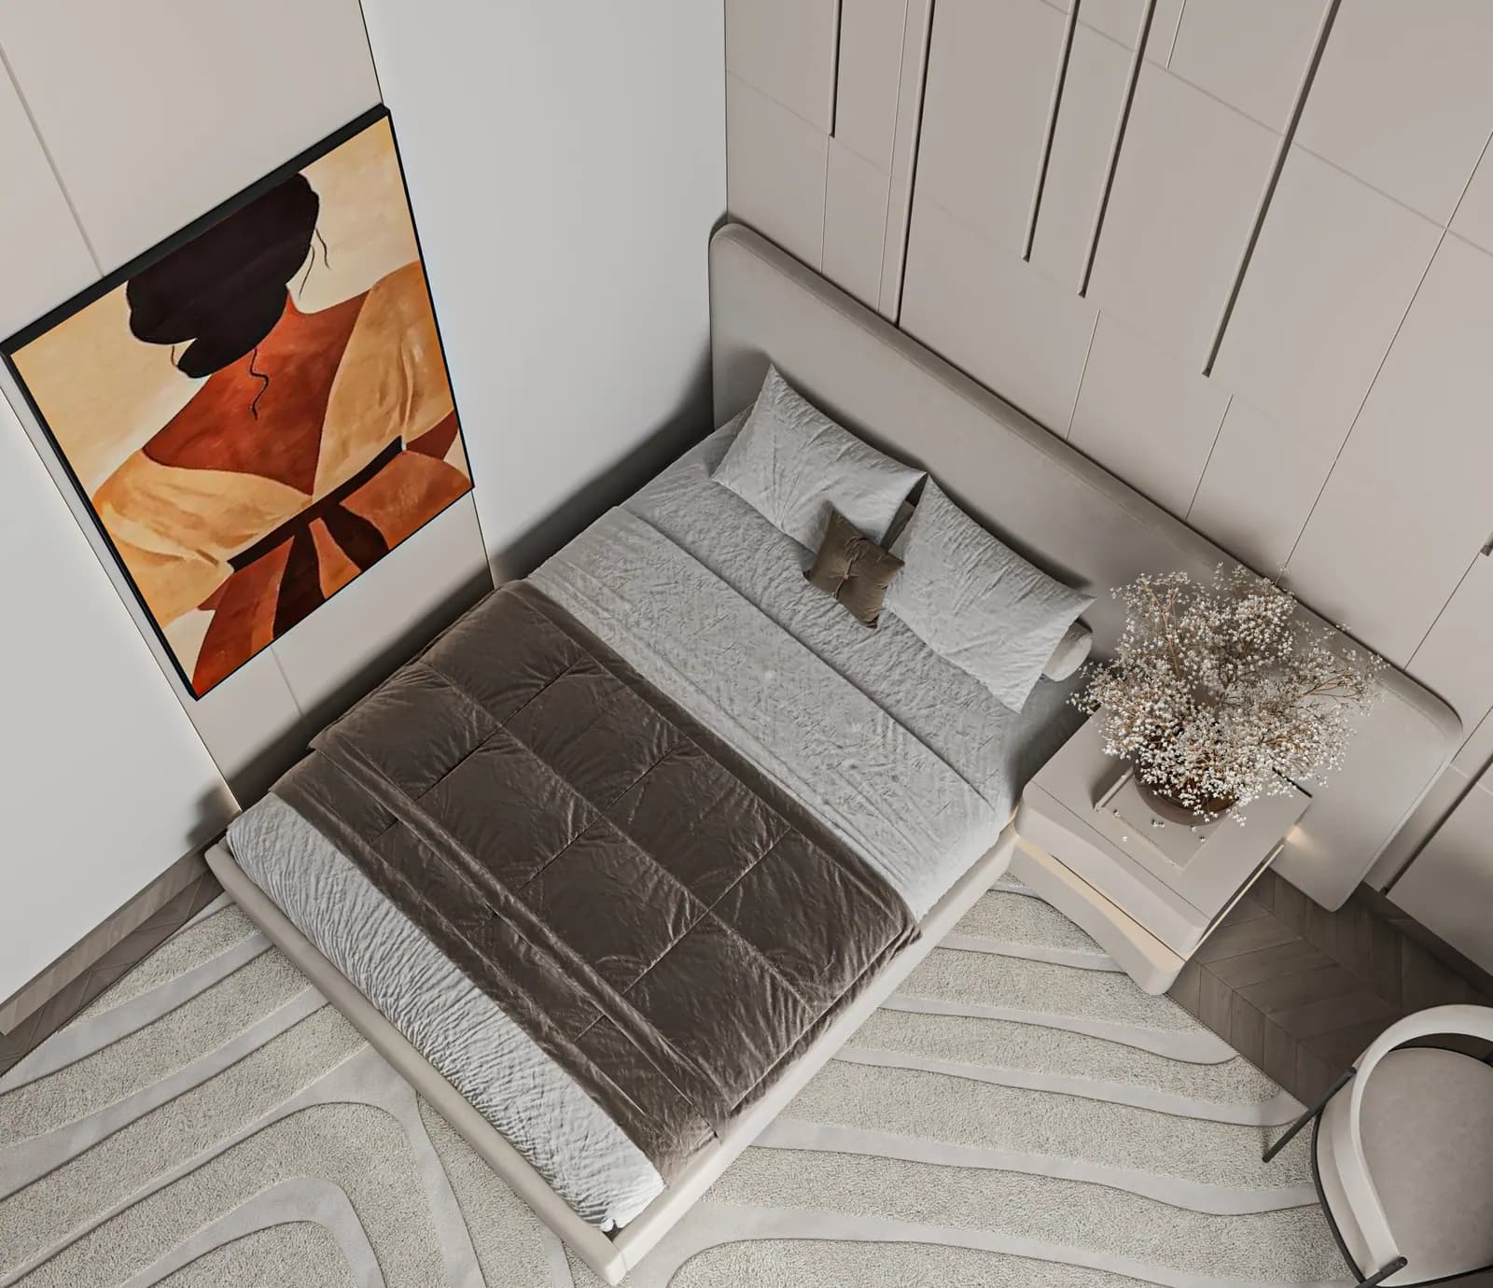
Fluted plaster panelling the full height of one wall, a low upholstered bed, and a window seat running under the glazing. Warm neutrals with a single figurative painting as the only colour.
5 views
Master Suite
الجناح الرئيسي
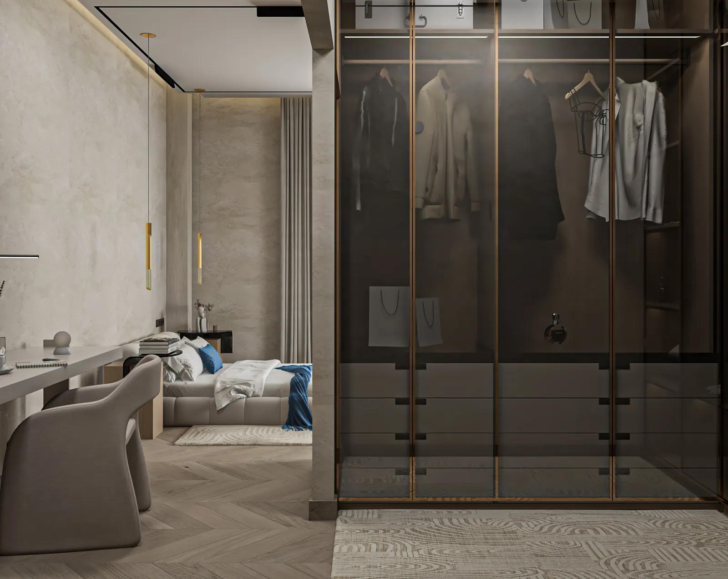
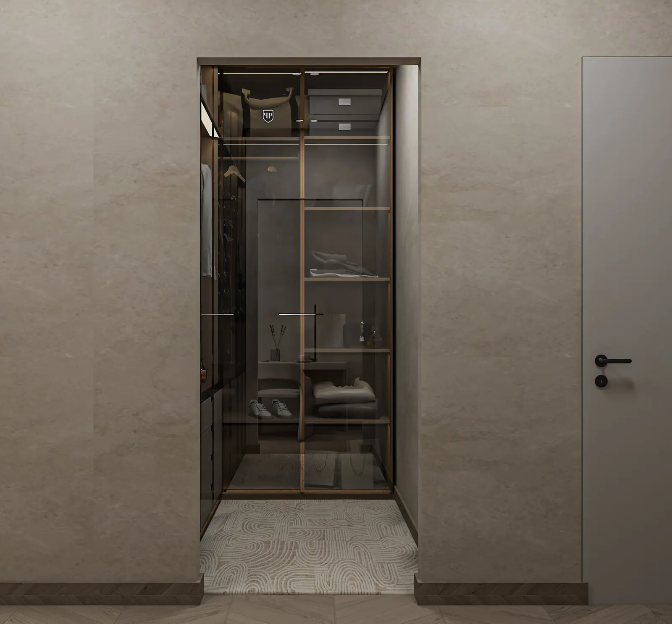
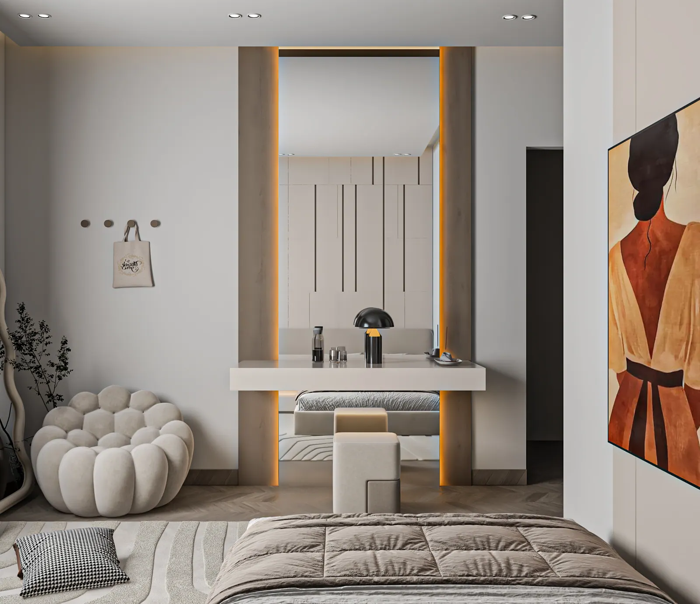
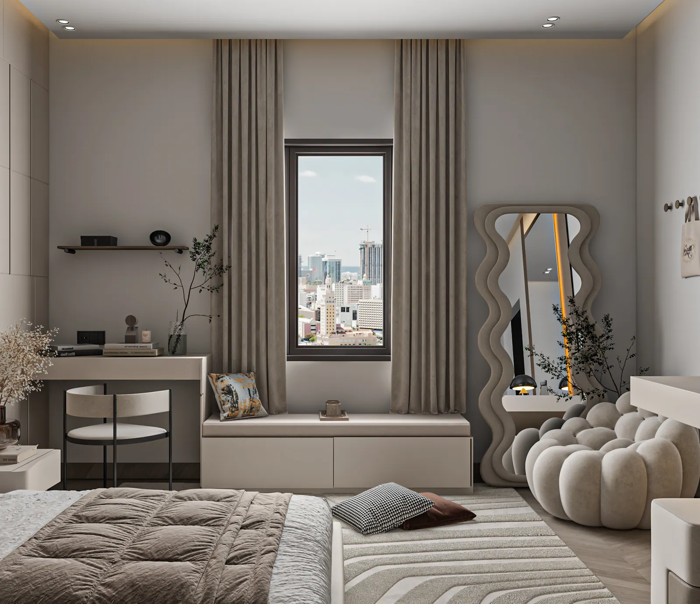
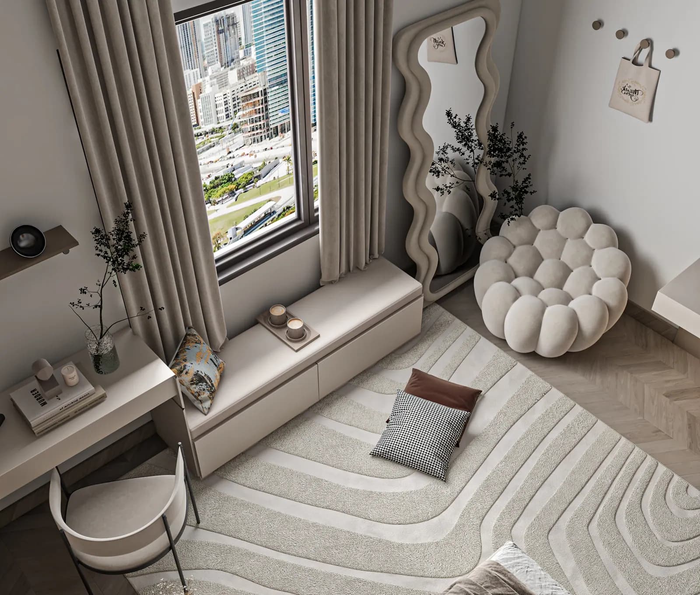
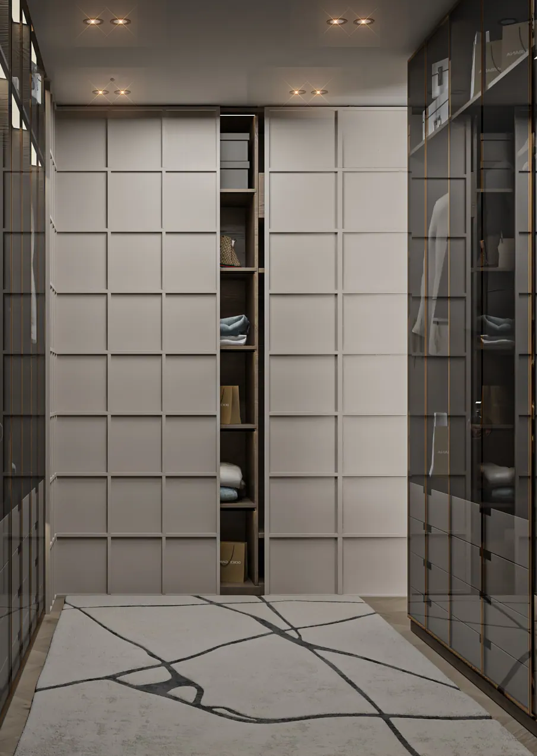
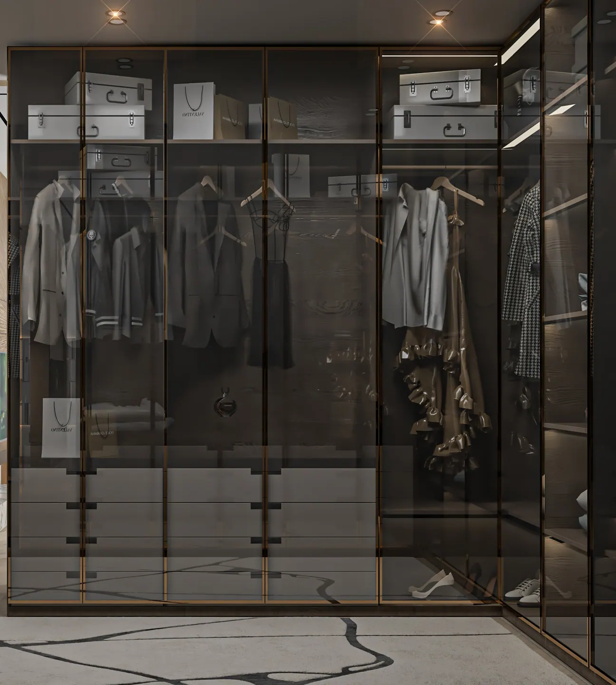
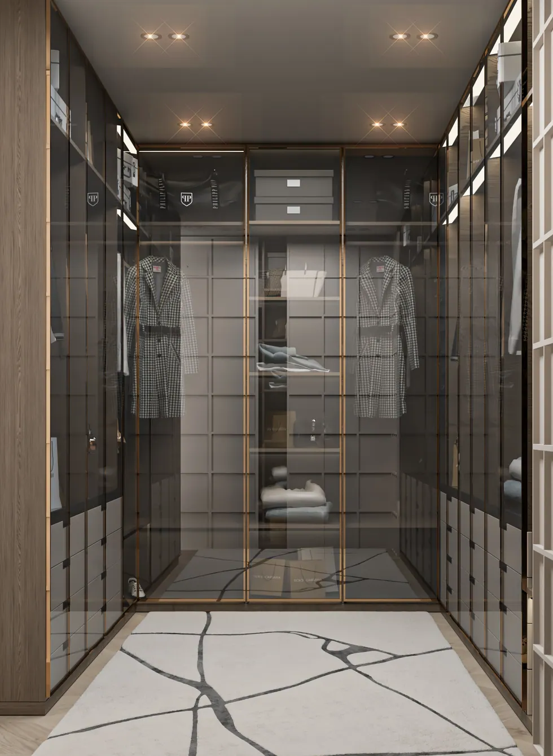
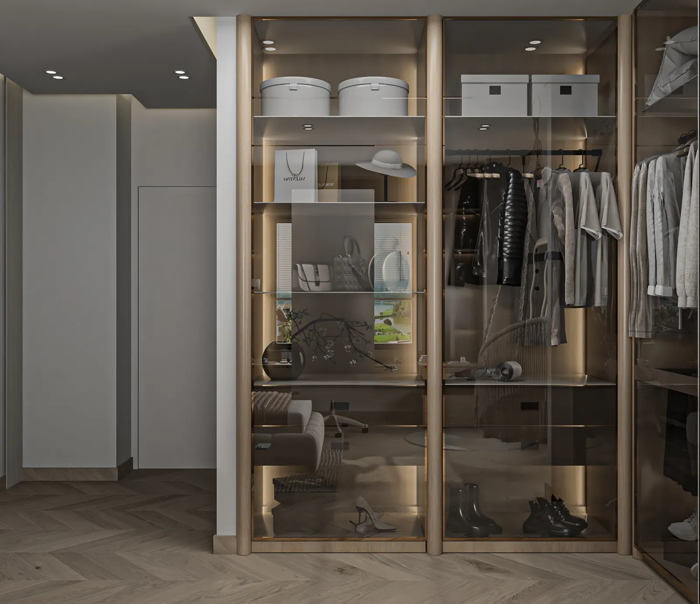
The largest scheme in the house: bedroom, dressing room and a glazed walk-in wardrobe, tied together by a sculptural wavy mirror and bouclé seating.
10 views
Room Two
الغرفة الثانية
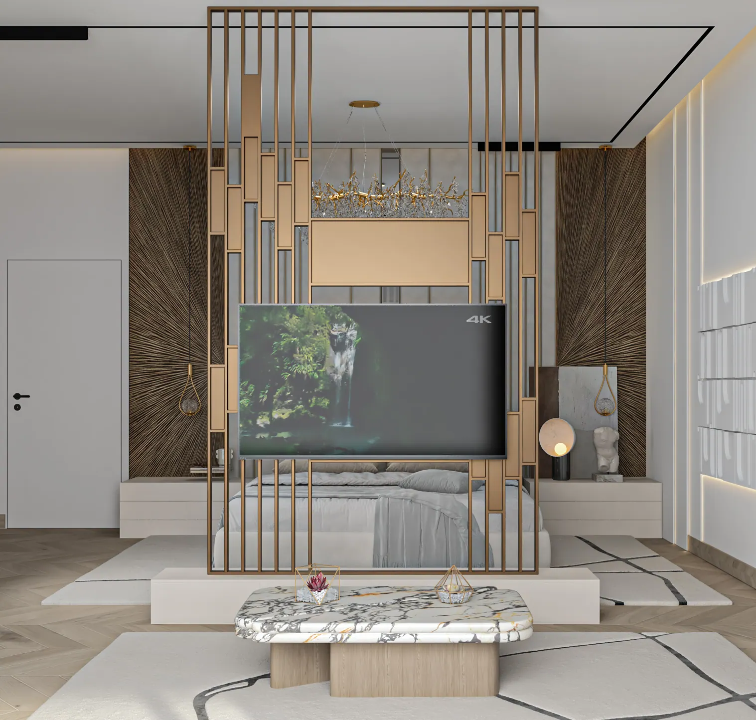
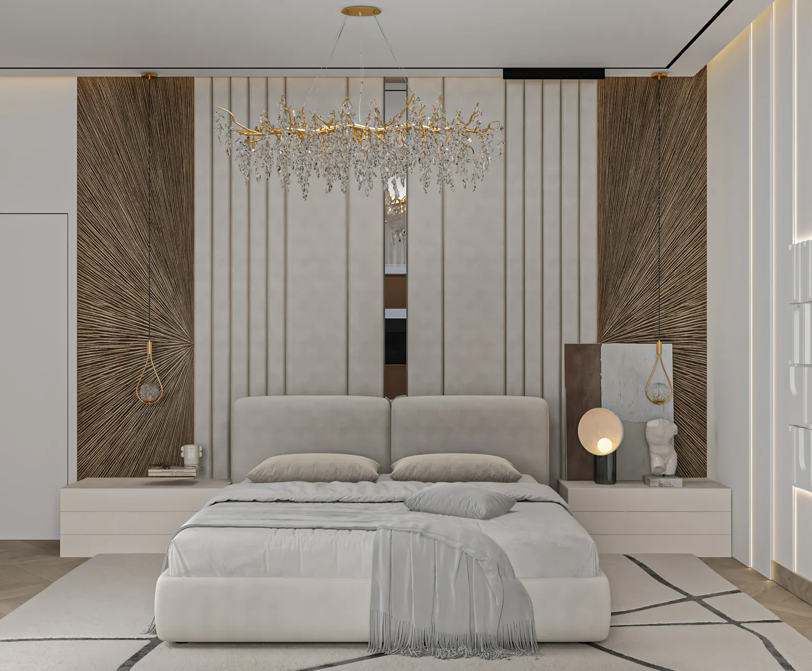
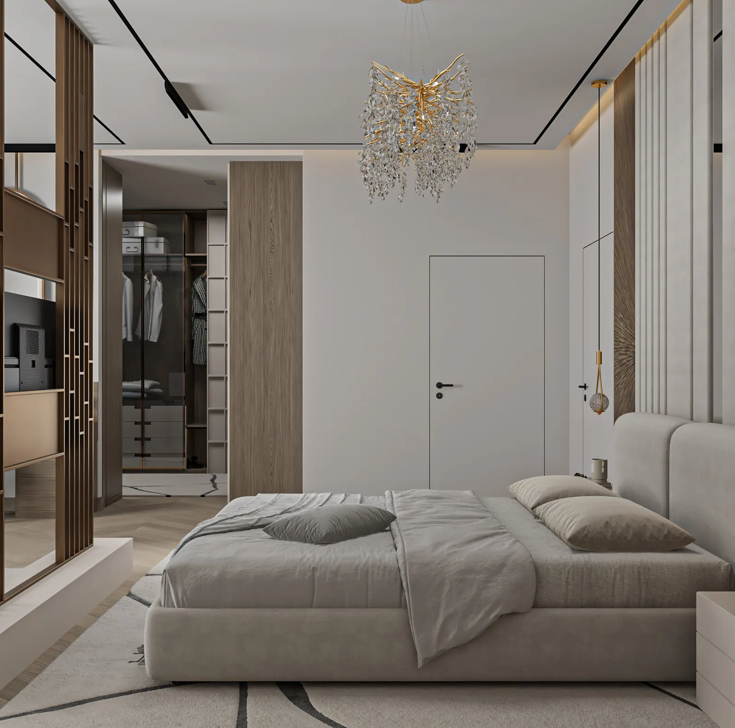
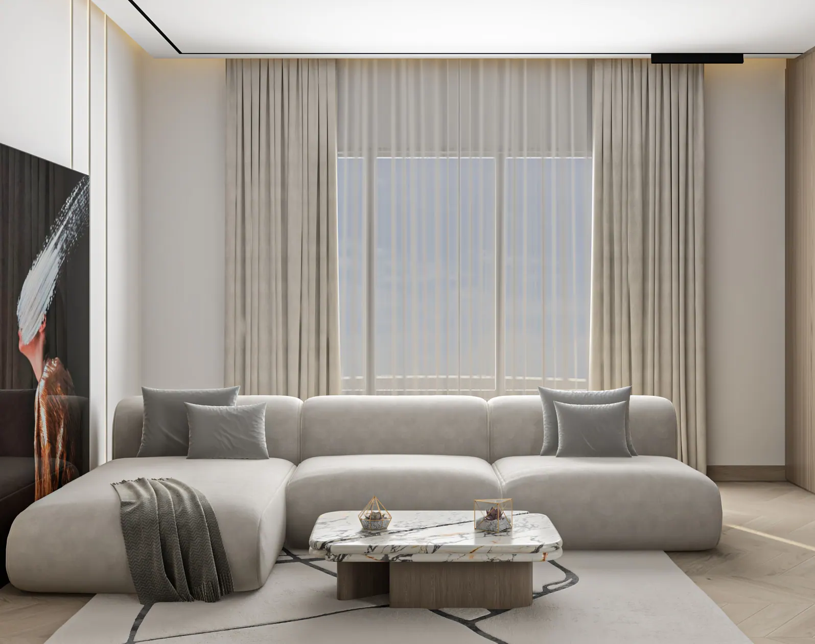
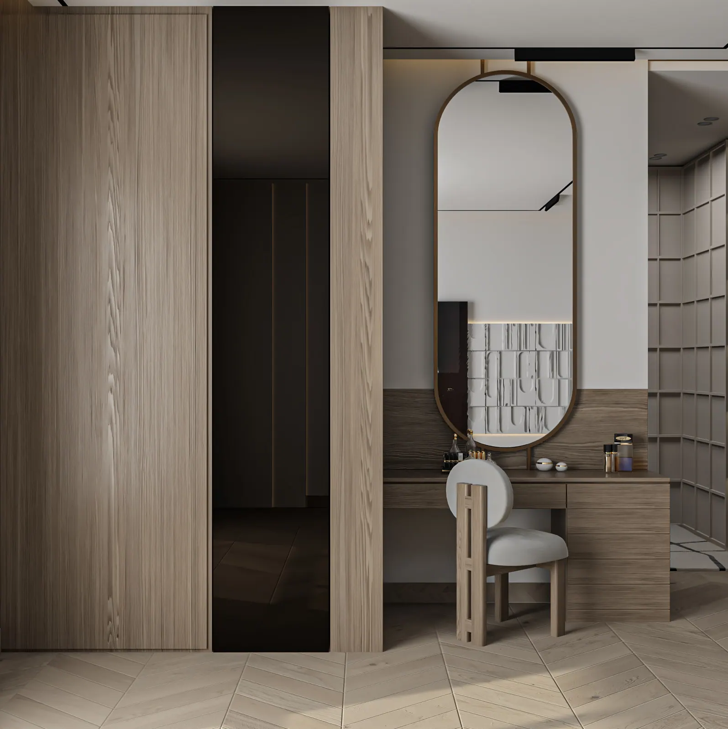
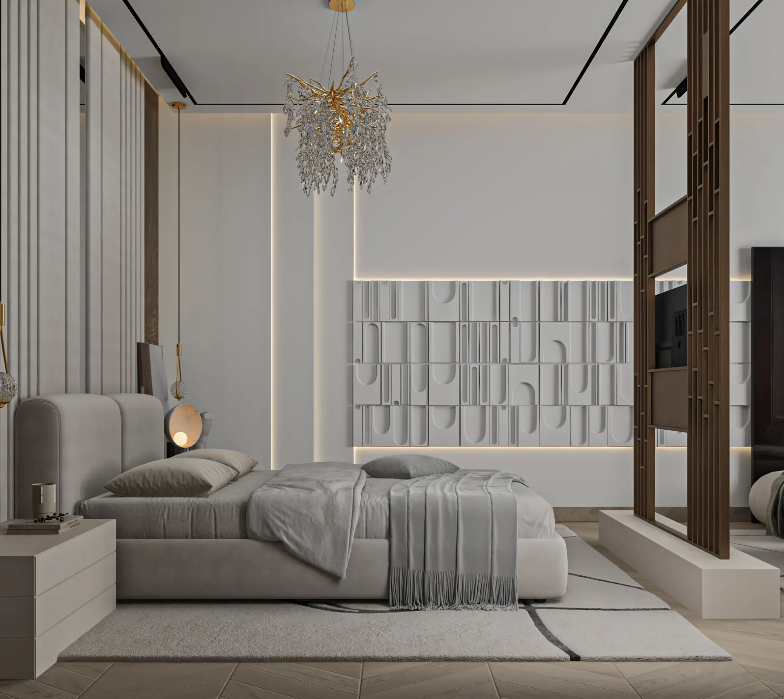
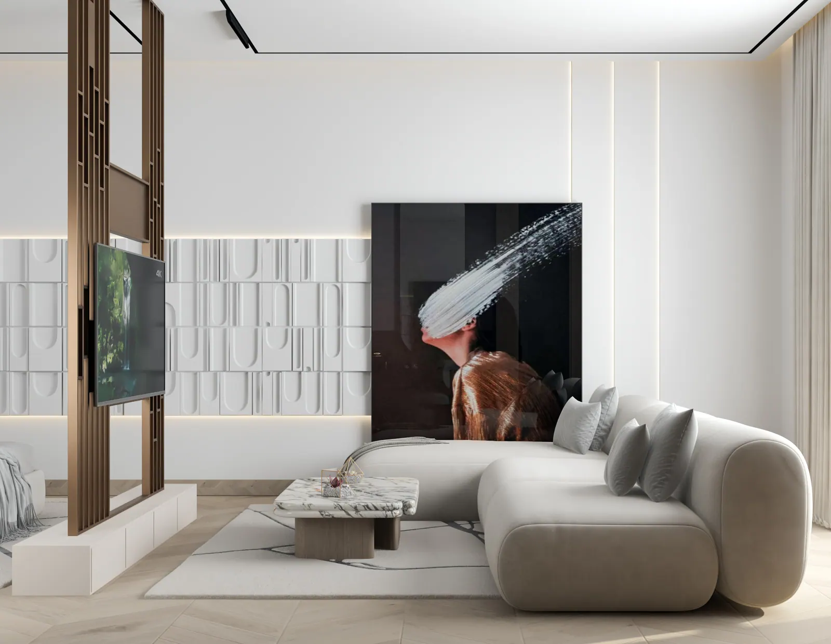
A brass screen of vertical fins divides the bed from the sitting side, with a marble bench set into the opening and chevron oak running underneath.
5 views
Room Three
الغرفة الثالثة
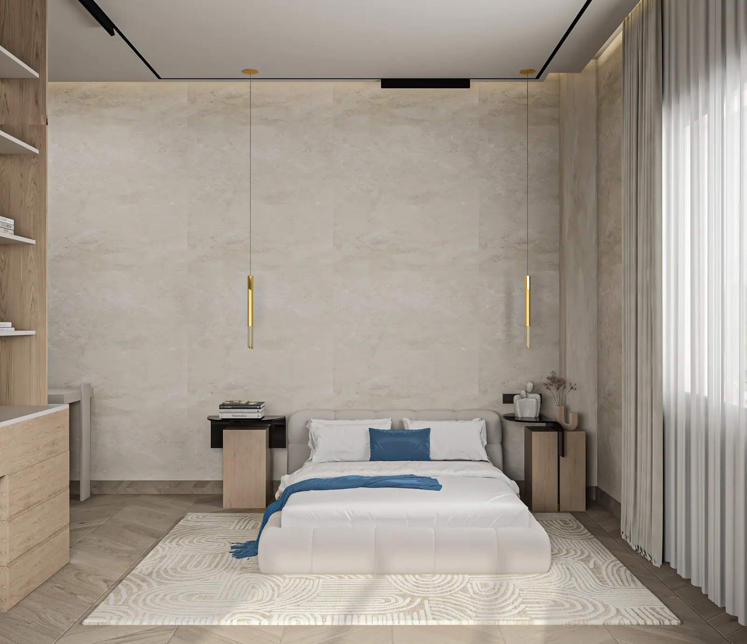
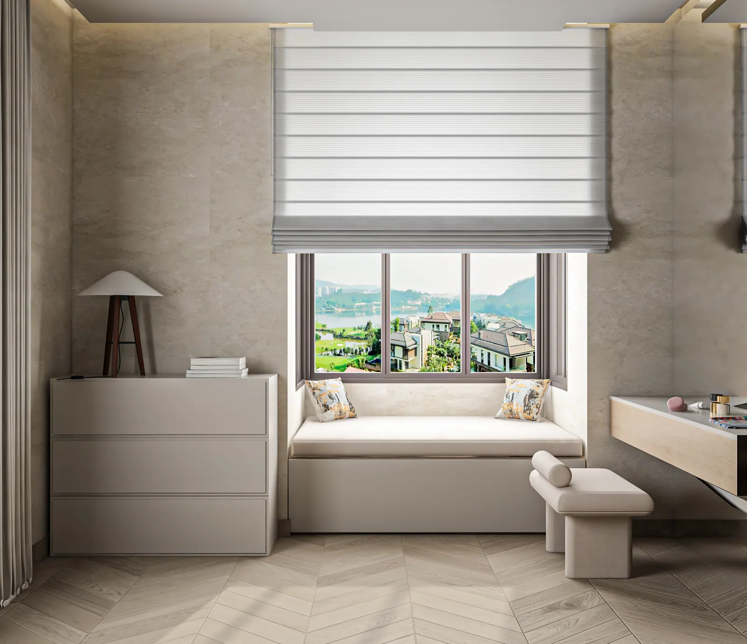
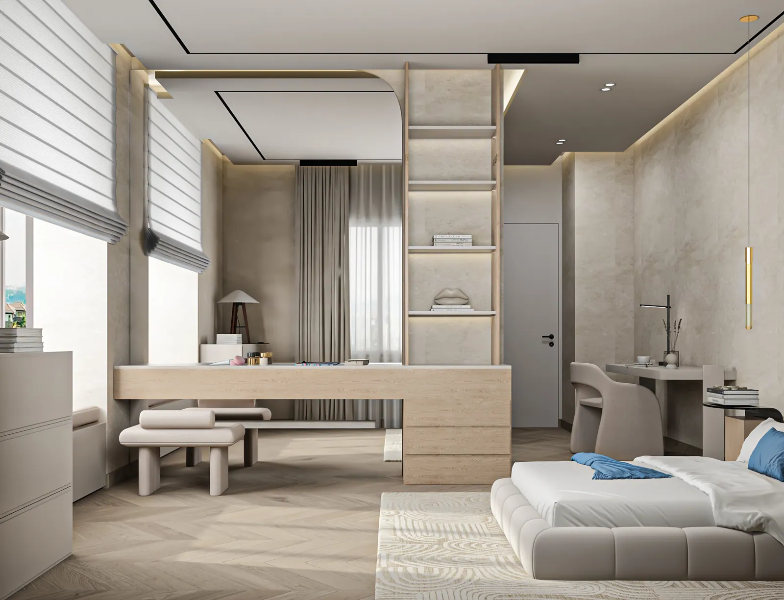
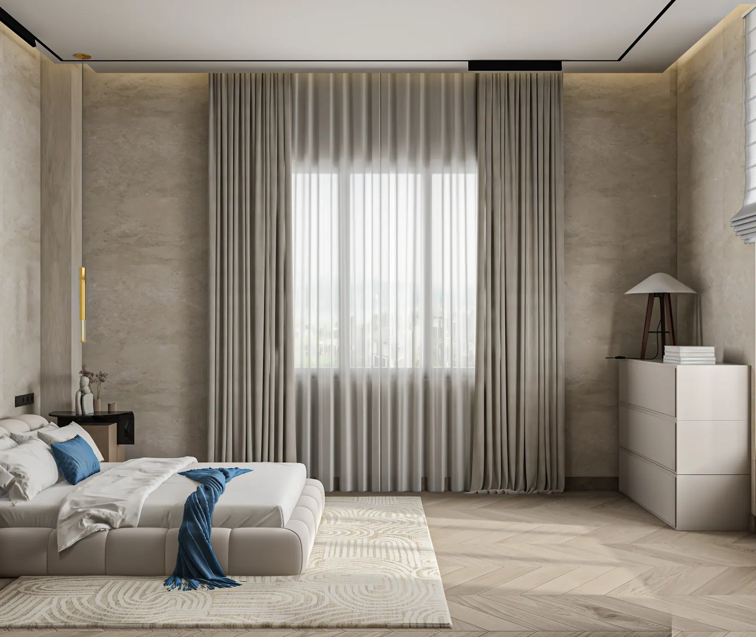
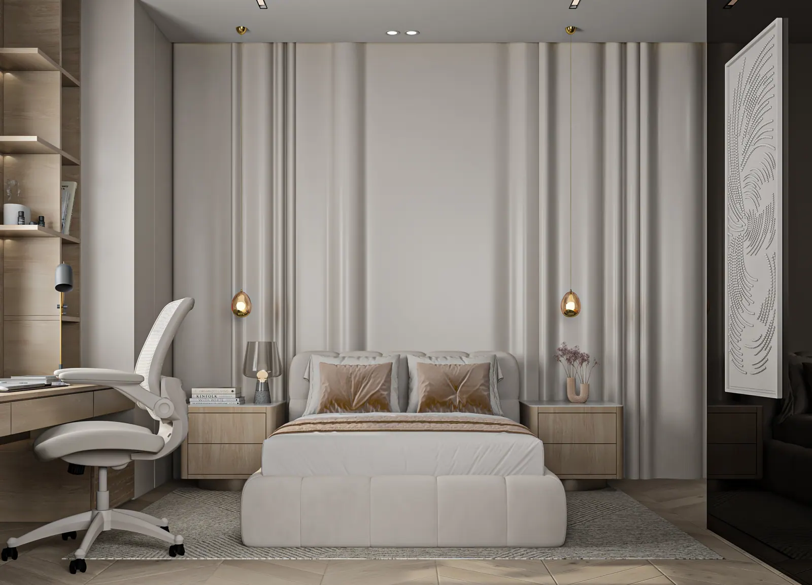
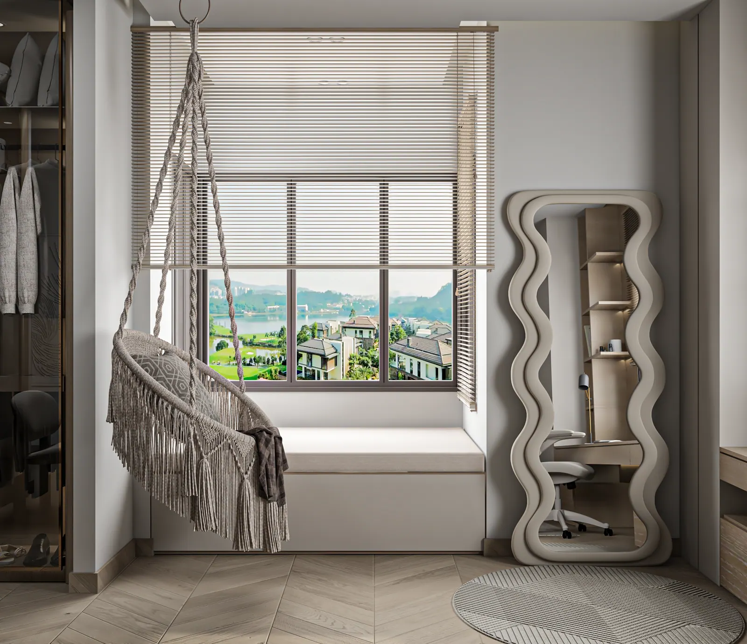
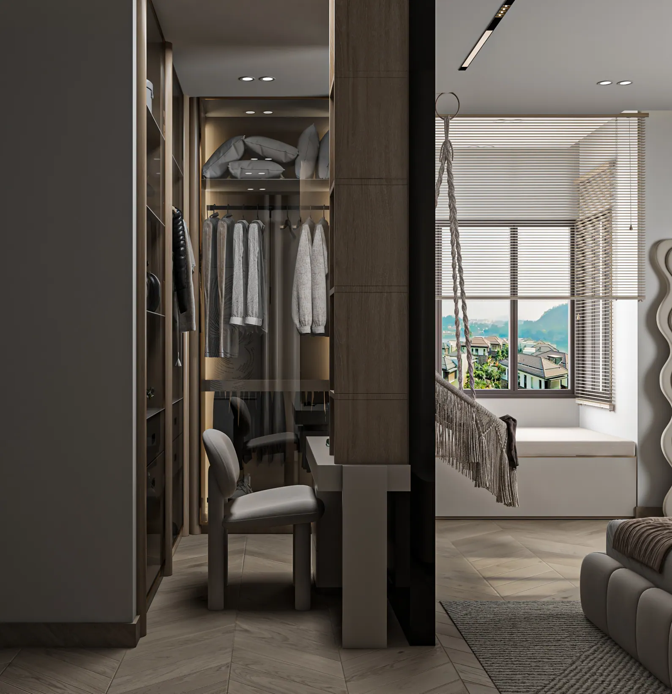
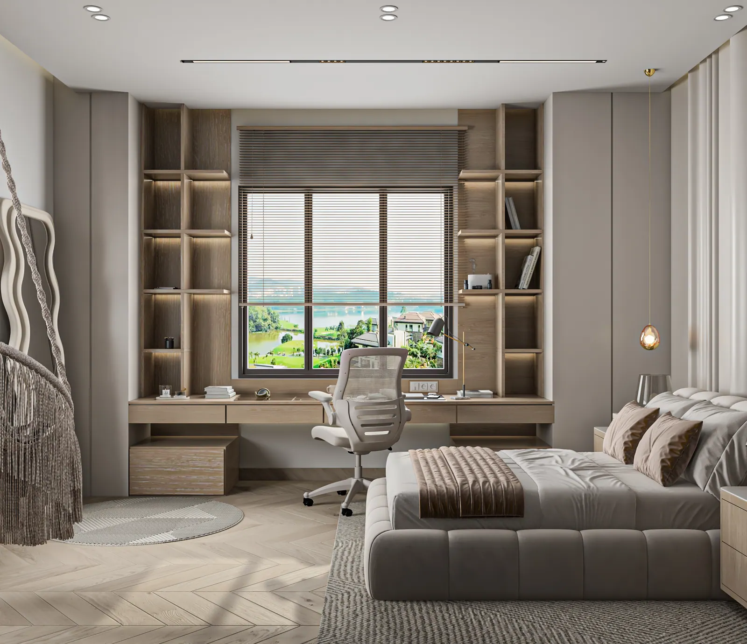
Quieter than the others — a crystal pendant over the bed, built-in shelving carried around the dressing table, and blue brought in only through the bedding.
6 views